Welcome to the country! Situated on 3.61 acres on the southeastern side of Kentwood, this peaceful property is tucked away just far enough to enjoy the quiet country lifestyle while still offering convenient access to I-55. Located approximately 14 miles east of the Arcola/Roseland exit, the scenic drive along Hwy 10 past Smitty’s Supply and rolling countryside leads you to Wilcox Road. A mature oak-lined gravel driveway creates a beautiful shaded entrance to this spacious home that is ready for some TLC and your personal touch. The downstairs features 2 bedrooms, 2 full baths, an oversized bonus room, 2 laundry rooms, an open living room, foyer and kitchen. Upstairs offers 2 additional bedrooms, an office and a full bath, providing plenty of flexible space. Updates include triple-insulated windows installed around 2018, a metal roof, and a brick and vinyl siding exterior. Outside, beautiful shade trees surround the home, while the large fenced pasture and pond provide room for animals, recreation and enjoying the outdoors. An old red barn and red storage building add character and that classic farm-country charm where the sky is blue and the air is fresh. Bring your family, animals and imagination and make this property your own! No restrictions, Flood Zone X and no history of flooding. Escape to the country and discover the possibilities!
For sale
$230,000
65623 Wilcox Rd, Kentwood, LA 70444
4beds
2,873sqft
Single Family Residence, Residential
Built in 1982
3.61 Acres Lot
$-- Zestimate®
$80/sqft
$-- HOA
What's special
Beautiful shaded entranceOversized bonus roomMature oak-lined gravel drivewayLarge fenced pastureTriple-insulated windowsMetal roof
- 27 days
- 607
- 76
Likely to sell faster than
Zillow last checked:
Listing updated:
Listed by:
Kara Horne,
Dawson Grey Real Estate 225-325-5555
Source: ROAM MLS,MLS#: 2026016193
Facts & features
Interior
Bedrooms & bathrooms
- Bedrooms: 4
- Bathrooms: 3
- Full bathrooms: 3
Rooms
- Room types: Bathroom, Primary Bathroom, Bedroom, Primary Bedroom, Bonus Room, Foyer, Kitchen, Living Room, Office
Primary bedroom
- Features: En Suite Bath
- Level: First
- Area: 216.87
- Width: 15.58
Bedroom 1
- Level: First
- Area: 125.58
- Width: 11
Bedroom 2
- Level: Second
- Area: 187
- Width: 12.75
Bedroom 3
- Level: Second
- Area: 226.24
- Width: 14.92
Primary bathroom
- Features: Shower Combo
- Level: First
- Area: 78
- Dimensions: 6 x 13
Bathroom 1
- Level: First
- Area: 98.85
Bathroom 2
- Level: Second
- Area: 104.81
Kitchen
- Features: Laminate Counters, Counters Solid Surface, Pantry, Cabinets Custom Built
- Level: First
- Area: 169.69
Living room
- Level: First
- Area: 212.97
Office
- Level: Second
- Area: 149.62
Heating
- 2 or More Units Heat, Central, Electric
Cooling
- Multi Units, Central Air, Ceiling Fan(s)
Appliances
- Included: Elec Stove Con, Electric Cooktop, Range/Oven, Electric Water Heater, Stainless Steel Appliance(s)
- Laundry: Electric Dryer Hookup, Washer Hookup, Inside, Washer/Dryer Hookups, Laundry Room
Features
- Flooring: Carpet, Laminate
- Windows: Storm Window(s)
- Attic: Attic Access
- Number of fireplaces: 1
- Fireplace features: Masonry, Wood Burning, Wood Burning Stove
Interior area
- Total structure area: 3,008
- Total interior livable area: 2,873 sqft
Property
Parking
- Total spaces: 4
- Parking features: 4+ Cars Park, No Covered Parking, Off Street, RV/Boat Port Parking, Driveway, Gravel
- Has uncovered spaces: Yes
Features
- Stories: 2
- Patio & porch: Porch
- Fencing: Partial,Barbed Wire,Wire
Lot
- Size: 3.61 Acres
Details
- Additional structures: Barn(s), Storage
- Parcel number: 4394100
- Special conditions: Standard
Construction
Type & style
- Home type: SingleFamily
- Architectural style: Traditional
- Property subtype: Single Family Residence, Residential
Materials
- Brick Siding, Vinyl Siding, Frame
- Foundation: Slab
- Roof: Metal
Condition
- Existing
- New construction: No
- Year built: 1982
Utilities & green energy
- Gas: None
- Sewer: Mechan. Sewer
- Water: Individual Water/Well
Community & HOA
Community
- Subdivision: Rural Tract (no Subd)
Location
- Region: Kentwood
Financial & listing details
- Price per square foot: $80/sqft
- Tax assessed value: $127,128
- Annual tax amount: $402
- Price range: $230K - $230K
- Date on market: 9/2/2026
- Listing terms: Cash,Conventional
Estimated market value
Not available
Estimated sales range
Not available
Not available
Price history
| Date | Event | Price |
|---|---|---|
| 9/2/2026 | Listed for sale | $230,000+31.4%$80/sqft |
Source:  ROAM MLS #2026016193 Report a problem ROAM MLS #2026016193 Report a problem | ||
| 12/22/2017 | Sold | -- |
Source:  GSREIN #2124615 Report a problem GSREIN #2124615 Report a problem | ||
| 12/16/2017 | Listed for sale | $175,000$61/sqft |
Source: RE/MAX Select #2124615 Report a problem | ||
| 12/5/2017 | Pending sale | $175,000$61/sqft |
Source: RE/MAX Select #2124615 Report a problem | ||
| 9/29/2017 | Price change | $175,000-2.2%$61/sqft |
Source: RE/MAX Select #2124615 Report a problem | ||
| 8/23/2017 | Price change | $179,000-0.6%$62/sqft |
Source: LATTER & BLUM CLASSIC HOMES #2116044 Report a problem | ||
| 7/26/2017 | Listed for sale | $180,000$63/sqft |
Source: LATTER & BLUM CLASSIC HOMES #2116044 Report a problem | ||
| 4/13/2017 | Listing removed | $1,350 |
Source: RE/MAX Northshore #2085533 Report a problem | ||
| 4/6/2017 | Sold | -- |
Source: Agent Provided Report a problem | ||
| 2/15/2017 | Listed for rent | $1,350 |
Source: RE/MAX Northshore #2085533 Report a problem | ||
| 3/6/2015 | Listing removed | $1,350 |
Source: RE/MAX Northshore #1020549 Report a problem | ||
| 2/12/2015 | Listed for rent | $1,350 |
Source: RE/MAX Northshore #1020549 Report a problem | ||
| 4/15/2014 | Sold | -- |
Source: Public Record Report a problem | ||
Public tax history
| Year | Property taxes | Tax assessment |
|---|---|---|
| 2025 | $402 +0.5% | $12,713 |
| 2024 | $400 -13.5% | $12,713 -5.8% |
| 2023 | $462 | $13,491 |
| 2022 | $462 +6.9% | $13,491 |
| 2021 | $432 -12.2% | $13,491 |
| 2020 | $492 0% | $13,491 |
| 2019 | $492 -55.1% | $13,491 |
| 2018 | $1,095 +124.7% | $13,491 +64.3% |
| 2017 | $487 -25.1% | $8,209 |
| 2016 | $651 -2.5% | $8,209 |
| 2015 | $667 -4.6% | $8,209 |
| 2014 | $699 +184.6% | $8,209 -20.9% |
| 2013 | $246 -1.2% | $10,384 |
| 2012 | $248 +0.9% | $10,384 +1.2% |
| 2011 | $246 -1.4% | $10,261 |
| 2010 | $250 | $10,261 |
| 2009 | $250 -2.2% | $10,261 |
| 2008 | $255 +12.4% | $10,261 +4.4% |
| 2007 | $227 -77.5% | $9,830 |
| 2006 | $1,007 | $9,830 |
| 2005 | -- | $9,830 |
| 2004 | -- | $9,830 +16.3% |
| 2003 | -- | $8,449 |
| 2002 | -- | $8,449 |
| 2001 | -- | $8,449 -0.2% |
| 2000 | -- | $8,469 |
Find assessor info on the county website
Monthly payment
Est. payment
Payment breakdown
Explore the cost of this home by adjusting the details. Changes won't be saved.Climate risks
Neighborhood: 70444
Nearby schools
Schools provided by the listing agent
- District: Tangipahoa Parish
Source: ROAM MLS. This data may not be complete. We recommend contacting the local school district to confirm school assignments for this home.
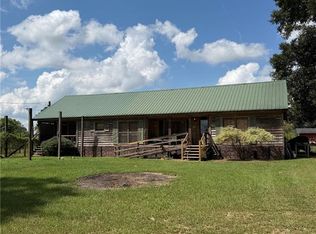
Similar homes
- $240,0004 bd3 ba2.1k sqft56034 Virgil White Ln, Loranger, LA 70446For Sale

 MLS ID #2567333, Liesha Foster, Berkshire Hathaway HomeServices Preferred, REALTOR. GSREIN
 - $275,0003 bd2 ba2.2k sqft19065 Highway 450, Franklinton, LA 70438For Sale
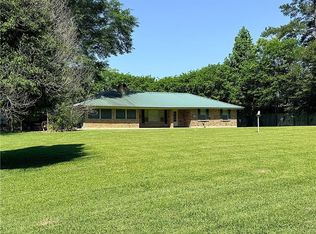 MLS ID #2569140, David Holloway, Smith & Core, Inc.. GSREIN
 - $197,5004 bd4 ba3k sqft40026 Wilkes Rd, Mount Hermon, LA 70450For Sale
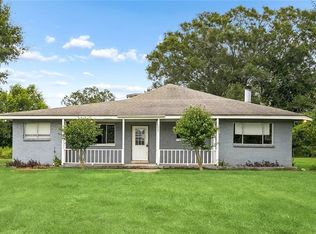 MLS ID #2569099, Louis Williams, Keller Williams Realty Services. GSREIN
 - $240,0003 bd2 ba1.5k sqft16758 Kat Kaw Rd, Franklinton, LA 70438For Sale
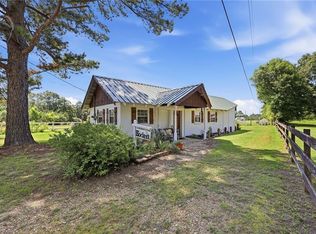 MLS ID #2566824, Rhonda Zimmerman, United Real Estate Partners. GSREIN
 - $243,0004 bd2 ba2.1k sqft41545 C Corkern Rd, Franklinton, LA 70438For SaleMLS ID #2571369, Kimberly Magee, Goings Group Real Estate Services, Inc.. GSREIN
- $250,0004 bd3 ba2.8k sqft505 Avenue A, Kentwood, LA 70444For SaleMLS ID #2569376, Sam Ward, Compass Metro. GSREIN
- $249,9003 bd1 ba1.5k sqft49479 Highway 445, Loranger, LA 70446For Sale
 MLS ID #2026015740, Jeff Foltz, LPT Realty, LLC. ROAM MLS
 - $195,0002 bd2 ba1.6k sqft21305 Highway 1061, Amite, LA 70422For SaleMLS ID #2541218, Brenda Stevens, Davis Realty Group, LLC. GSREIN
- $239,0004 bd2 ba1.8k sqft126 Smith Rd, Franklinton, LA 70438For SaleMLS ID #2561633, Alicia Hanemann, Hanemann Realty, Inc.. GSREIN
- $238,9004 bd2 ba1.4k sqft24433 Marie Ct, Loranger, LA 70446New ConstructionMLS ID #2566206, Summer Kavalir, Coldwell Banker Key Realty. GSREIN
- $264,9002 bd1 ba1.4k sqft18081 Hillary Simmons Rd, Kentwood, LA 70444For SaleMLS ID #2559045, Gerri Delatte, Crescent Sotheby's International Realty. GSREIN
- $269,0003 bd2 ba2.1k sqft283 Inspiration Park Dr, Kentwood, LA 70444For SaleMLS ID #2562563, Mike Williams, RE/MAX Partners. GSREIN
- $215,0004 bd3 ba2.4k sqft53184 S Cason Rd, Independence, LA 70443For SaleMLS ID #2563455, Ashley Turner, Realty Executives Florida Parishes. GSREIN
- $200,0003 bd2 ba2.5k sqft407 Avenue B, Kentwood, LA 70444For SaleMLS ID #2553652, William Frederick, Keller Williams Realty Services. GSREIN
- $240,0004 bd3 ba2k sqft1630 Bickham St, Franklinton, LA 70438For SaleMLS ID #2529456, Drew Varnado, Goings Group Real Estate Services, Inc.. GSREIN
- $250,0002 bd2 ba1.7k sqft64531 Highway 1054, Roseland, LA 70456For SaleMLS ID #2539533, Michael Braase, NextHome Real Estate Professionals. GSREIN
- $245,0003 bd2 ba1.5k sqft54097 Sweetwater Rd, Independence, LA 70443For SaleMLS ID #2026008496, Renee Badon, United Properties of Louisiana. ROAM MLS
- $249,0003 bd2 ba2.3k sqft2117 Hamilton St, Franklinton, LA 70438For SaleMLS ID #2553906, Steven Goings, Goings Group Real Estate Services, Inc.. GSREIN
- $240,0004 bd3 ba2.4k sqft213 N 2nd St, Amite, LA 70422For SaleMLS ID #2550851, Harolyn Moriarity, United Real Estate Partners. GSREIN
