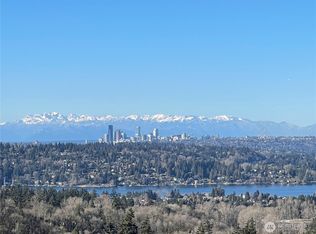
The Lodge is a masterful expression of Northwest lodge style architecture, set within The Pinnacle neighborhood on Cougar Mountain. Custom crafted by acclaimed Street of Dreams builder, Design Guild Homes, this 5,680 square foot residence is defined by extraordinary materials, dramatic scale and an unwavering attention to detail. Massive exposed timber beams, natural wood trusses, rich millwork and full height stonework create a sense of warmth, permanence and artistry throughout. The great room is the architectural centerpiece, where soaring walls of glass frame panoramic views of Lake Washington, Puget Sound, downtown Seattle and downtown Bellevue, while a monumental stone fireplace anchors the space. Every room reflects the level of craftsmanship for which Design Guild is known, from the refined main level primary suite to the richly appointed lower level with a substantial rec/bonus room, built in bar with Sub-Zero refrigerator, custom wine cellar and two oversized en suite bedrooms. Set on a private and substantial .57 acre lot, the covered paver terrace with stone framed gas fireplace and expansive lawn extend the lodge experience outdoors. Five bedrooms, four and one half bathrooms, four fireplaces, central air conditioning, a tile roof and a massive 960 square foot three car garage complete this exceptional custom residence.
Pending
Listed by: Windermere Real Estate/East • David Eastern
$2,650,000
6563 170th Place SE, Bellevue, WA 98006
5beds
5,680sqft
Single Family Residence
Built in 2003
0.57 Acres Lot
$-- Zestimate®
$467/sqft
$92/mo HOA
What's special
Monumental stone fireplaceFour fireplacesMassive exposed timber beamsCustom wine cellarFull height stoneworkRichly appointed lower levelExtraordinary materials
- 24 days |
- 859 |
- 80 |
Likely to sell faster than
Zillow last checked:
Listing updated:
Listed by:
David Eastern,
Windermere Real Estate/East
Source: NWMLS as distributed by MLS GRID,MLS#: 2560087
Facts & features
Interior
Bedrooms & bathrooms
- Bedrooms: 5
- Bathrooms: 5
- Full bathrooms: 4
- 1/2 bathrooms: 1
- Main level bathrooms: 2
- Main level bedrooms: 1
Primary bedroom
- Level: Main
Bedroom
- Level: Second
Bedroom
- Level: Second
Bedroom
- Level: Lower
Bedroom
- Level: Lower
Bathroom full
- Level: Second
Bathroom full
- Level: Lower
Bathroom full
- Level: Lower
Bathroom full
- Level: Main
Other
- Level: Lower
Other
- Level: Main
Bonus room
- Level: Lower
Den office
- Level: Main
Dining room
- Level: Main
Entry hall
- Level: Main
Great room
- Level: Main
Kitchen with eating space
- Level: Main
Utility room
- Level: Main
Heating
- Fireplace, Forced Air, Natural Gas
Cooling
- Has cooling: Yes
Appliances
- Included: Dishwasher, Dryer, Microwave, Refrigerator, Stove(s)/Range(s), Washer, Dishwasher(s), Dryer(s), Microwave(s), Refrigerator(s), Washer(s), Water Heater: Gas, Water Heater Location: Lower Level
Features
- Bath Off Primary, Central Vacuum, Dining Room, Pantry
- Flooring: Ceramic Tile, Hardwood, Carpet
- Doors: French Doors
- Windows: Dbl Pane/Storm Window, Skylight(s)
- Basement: Daylight,Finished
- Number of fireplaces: 4
- Fireplace features: Gas, Lower Level: 1, Main Level: 3, Fireplace
Interior area
- Total structure area: 5,680
- Total interior livable area: 5,680 sqft
Video & virtual tour
Property
Parking
- Total spaces: 3
- Parking features: Attached Garage
- Has attached garage: Yes
- Covered spaces: 3
Features
- Levels: Two
- Stories: 2
- Entry location: Main
- Patio & porch: Bath Off Primary, Built-In Vacuum, Dbl Pane/Storm Window, Dining Room, Fireplace, Fireplace (Primary Bedroom), French Doors, Pantry, Skylight(s), Vaulted Ceiling(s), Walk-In Closet(s), Water Heater, Wet Bar, Wine Cellar, Wine/Beverage Refrigerator
- Has view: Yes
- View description: City, Lake, Mountain(s), Sound, Territorial
- Has water view: Yes
- Water view: Lake,Sound
Lot
- Size: 0.57 Acres
- Features: Curbs, Paved, Sidewalk, Cable TV, Deck, Gas Available, High Speed Internet, Outdoor Fireplace, Patio, Sprinkler System
- Topography: Level
- Residential vegetation: Garden Space
Details
- Parcel number: 3303850100
- Special conditions: Standard
Construction
Type & style
- Home type: SingleFamily
- Architectural style: 2 Stories w/Bsmnt
- Property subtype: Single Family Residence
Materials
- Wood Siding
- Foundation: Poured Concrete
- Roof: Tile
Condition
- Very Good
- Year built: 2003
Details
- Builder name: Design Guild
Utilities & green energy
- Electric: Company: Puget Sound Energy
- Sewer: Sewer Connected, Company: City of Bellevue
- Water: Public, Company: City of Bellevue
Community & HOA
Community
- Features: CCRs
- Subdivision: Lakemont
HOA
- Services included: Common Area Maintenance
- HOA fee: $92 monthly
Location
- Region: Bellevue
Financial & listing details
- Price per square foot: $467/sqft
- Tax assessed value: $2,541,000
- Annual tax amount: $21,840
- Date on market: 7/30/2026
- Cumulative days on market: 25 days
- Listing terms: Conventional,FHA,VA Loan
- Inclusions: Dishwasher(s), Dryer(s), Microwave(s), Refrigerator(s), Stove(s)/Range(s), Washer(s)
Estimated market value
Not available
Estimated sales range
Not available
Not available
Price history
| Date | Event | Price |
|---|---|---|
| 8/3/2026 | Pending sale | $2,650,000$467/sqft |
Source:  NWMLS as distributed by MLS GRID #2560087 Report a problem NWMLS as distributed by MLS GRID #2560087 Report a problem | ||
| 7/31/2026 | Listed for sale | $2,650,000+10.4%$467/sqft |
Source: NWMLS as distributed by MLS GRID #2560087 Report a problem | ||
| 3/24/2021 | Listing removed | -- |
Source: Owner Report a problem | ||
| 12/17/2007 | Listing removed | $2,400,000$423/sqft |
Source: Owner Report a problem | ||
| 10/2/2007 | Listed for sale | $2,400,000+310.3%$423/sqft |
Source: Owner Report a problem | ||
| 10/6/2000 | Sold | $585,000$103/sqft |
Source: NWMLS as distributed by MLS GRID #20068095 Report a problem | ||
Public tax history
| Year | Property taxes | Tax assessment |
|---|---|---|
| 2025 | $21,840 +5.3% | $2,541,000 +4.3% |
| 2024 | $20,746 +13% | $2,437,000 +17.3% |
| 2023 | $18,353 -7.7% | $2,077,000 -18.5% |
| 2022 | $19,892 -10.2% | $2,550,000 +6.3% |
| 2021 | $22,157 +11.4% | $2,399,000 +19.3% |
| 2020 | $19,889 -0.7% | $2,011,000 -2.4% |
| 2019 | $20,030 +6% | $2,061,000 +1% |
| 2018 | $18,888 +3% | $2,041,000 +13.6% |
| 2017 | $18,333 +40.1% | $1,796,000 +11.8% |
| 2016 | $13,083 | $1,607,000 +10.1% |
| 2015 | $13,083 | $1,459,000 +10.3% |
| 2014 | $13,083 | $1,323,000 +9% |
| 2013 | $13,083 | $1,214,000 +11.5% |
| 2012 | -- | $1,089,000 +1.8% |
| 2011 | -- | $1,070,000 -12.7% |
| 2010 | -- | $1,225,000 |
| 2009 | -- | $1,225,000 -1.8% |
| 2007 | -- | $1,247,000 +5.3% |
| 2006 | -- | $1,184,000 -1.7% |
| 2005 | -- | $1,205,000 +217.9% |
| 2001 | $4,308 -15.3% | $379,000 -8% |
| 2000 | $5,084 | $412,000 |
Find assessor info on the county website
Monthly payment
Est. payment
Payment breakdown
Explore the cost of this home by adjusting the details. Changes won't be saved.Climate risks
Neighborhood: Cougar Mountain
Nearby schools
GreatSchools rating
- 10/10Cougar Ridge Elementary SchoolGrades: K-5Distance: 1.4 mi
- 8/10Cougar Mountain Middle SchoolGrades: 6-8Distance: 2.4 mi
- 10/10Issaquah High SchoolGrades: 9-12Distance: 4.2 mi
Schools provided by the listing agent
- Elementary: Cougar Ridge Elem
- Middle: Cougar Mountain Middle
- High: Issaquah High
Source: NWMLS as distributed by MLS GRID. This data may not be complete. We recommend contacting the local school district to confirm school assignments for this home.
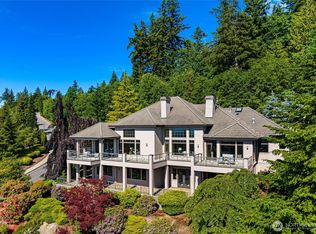
- $4,000,0004 bd6 ba7.9k sqft6560 169th Pl SE, Bellevue, WA 98006Sold
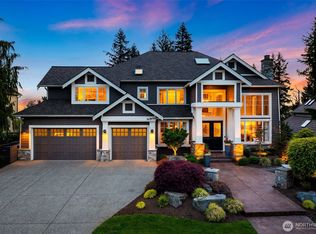
- $3,000,0005 bd4 ba5.2k sqft6599 170th Pl SE, Bellevue, WA 98006Sold
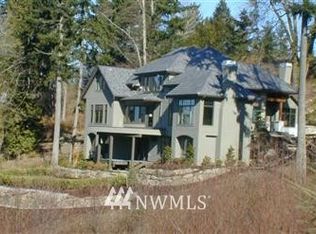
- $--5 bd7 ba6.6k sqft6430 170th Pl SE, Bellevue, WA 98006Off Market
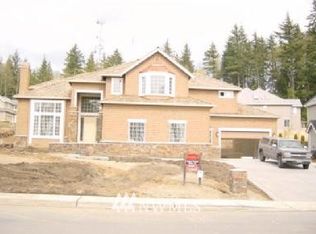
- $--4 bd4 ba4.2k sqft17081 SE 65th, Bellevue, WA 98006Off Market
- $2,799,9005 bd5 ba4.7k sqft17087 SE 65th Pl, Bellevue, WA 98006Sold
- $3,760,0005 bd7 ba7k sqft6438 170th Pl SE, Bellevue, WA 98006Sold
- $2,685,1006 bd6 ba7.1k sqft6322 168th St SE, Bellevue, WA 98006Off Market
- $3,308,3006 bd6 ba6.1k sqft6833 170th Court Se Home Site #92, Bellevue, WA 98006Off Market
A local agent can set up tours, give advice and negotiate with sellers.
Similar homes
- $2,980,0005 bd5 ba5k sqftLakemont Woods 01, Bellevue, WA 98006Active
 MLS ID #2513689, Junli Liu. NWMLS as distributed by MLS GRID
 - $2,374,8884 bd4 ba3.7k sqftVuemont Vista, Bellevue, WA 98006Active
 MLS ID #2565872, Stephen Macdonald. NWMLS as distributed by MLS GRID
 - $2,990,0004 bd5 ba4k sqft4736 134th Place SE, Bellevue, WA 98006Active
 MLS ID #2570827, Sam Chui. NWMLS as distributed by MLS GRID
 - $2,350,0004 bd4 ba5.1k sqft13128 SE Newport Way, Bellevue, WA 98006Active
 MLS ID #2557633, Sue Dhillon. NWMLS as distributed by MLS GRID
 - $2,850,0005 bd5 ba5.3k sqftThe Reserve At Newcastle, Newcastle, WA 98059ActiveMLS ID #2556162, Ashley Rey. NWMLS as distributed by MLS GRID
- $2,499,0005 bd6 ba4.1k sqft21219 SE 39th Street, Sammamish, WA 98075ActiveMLS ID #2567350, Dan Faulkner. NWMLS as distributed by MLS GRID
- $2,500,0004 bd4 ba5k sqftAldarra Estates, Sammamish, WA 98075ActiveMLS ID #2570531, Debra Hughes. NWMLS as distributed by MLS GRID
- $2,899,0004 bd5 ba4.7k sqft4155 212th Way SE, Sammamish, WA 98075ActiveMLS ID #2548680, Daniel Sessoms. NWMLS as distributed by MLS GRID
- $2,988,0004 bd5 ba5.1k sqft5370 228th Avenue SE, Issaquah, WA 98029ActiveMLS ID #2551342, John A. Kritsonis. NWMLS as distributed by MLS GRID
- $2,560,0005 bd4 ba4.6k sqftAldarra Estates, Sammamish, WA 98075ActiveMLS ID #2569800, Joan Hatfield. NWMLS as distributed by MLS GRID
- $2,495,0004 bd4 ba3.4k sqft23013 SE 41st Place, Sammamish, WA 98075ActiveMLS ID #2564136, Bob Richards. NWMLS as distributed by MLS GRID
- $2,699,0005 bd4 ba6k sqft26345 NE 34th Street, Redmond, WA 98053ActiveMLS ID #2517301, Mischelle McCall. NWMLS as distributed by MLS GRID
- $2,775,0004 bd4 ba3.1k sqft2614 176th Place NE, Redmond, WA 98052ActiveMLS ID #2566566, Chase Costello. NWMLS as distributed by MLS GRID
- $2,675,0004 bd4 ba4.6k sqftThe Ridge At Blakely Woods, Carnation, WA 98014ActiveMLS ID #2547580, Bobbi J. Harrison. NWMLS as distributed by MLS GRID
- $2,135,0004 bd3 ba3.6k sqftRainier Crest Div 03, Newcastle, WA 98059ActiveMLS ID #2565676, Michele Schuler. NWMLS as distributed by MLS GRID
- $2,399,0004 bd4 ba4.5k sqft7066 92nd Avenue SE, Mercer Island, WA 98040ActiveMLS ID #2554928, Tami Miller. NWMLS as distributed by MLS GRID
- $2,888,0004 bd4 ba4.4k sqft25122 NE 18th Street, Sammamish, WA 98074ActiveMLS ID #2542141, Brian Tenhulzen. NWMLS as distributed by MLS GRID
- $2,398,0004 bd3 ba3.2k sqft20230 NE 18th Place, Sammamish, WA 98074ActiveMLS ID #2559181, Roy Towse. NWMLS as distributed by MLS GRID
- $2,995,0006 bd6 ba7.6k sqftRockmeadow Farm, Sammamish, WA 98075ActiveMLS ID #2530136, Anna Morgan. NWMLS as distributed by MLS GRID
- $2,840,0003 bd4 ba3.1k sqftBeaux Arts Village, Beaux Arts, WA 98004ActiveMLS ID #2564323, Tere Foster. NWMLS as distributed by MLS GRID
