Location, Location, Location!!!! Between Scenic Heights, Scenic Hills and Belvedere Park and not far from Spanish Trail & Creighton Rd intersection. This striking 2-story, 3 bedroom/ 2.5 bathroom (plus bonus room) sits in La Mirage, a well-established neighborhood with stunningly kept homes. Sits on 0.3 acres set back to enjoy an elegant front yard and driveway into your 2-car garage; and still leaves room for a serene backyard that you can enjoy from a large open wood deck off the 1st floor master and the expansively conditioned FL room that extends the home as the living room. Modern modular in design with a proportionate sized kitchen/dining room with finely milled cabinets and granite countertops and full of natural light. Primary bedroom has its own sitting area that leads to the back deck and living room. Shower renovated relatively recently and ample closet space. First floor culminates into the massive "roller skating rink" of a FL living room that is engulfed with very large windows through its perimeter and enables you to enjoy the mature backyard. Headed upstairs you land in a practical loft area that leads to decently sized 2d/3d bedrooms and second full bathroom. Wait, there's more! A large bonus room along the width of the home that has a lot of built in storage - perfect for a major office, craft/hobby room, or even another bedroom with a skylight for natural light and quiet - a bit away from the center of the home. It has been meticulously taken care of and now prepared to show it to you in its great splendor. The home is ready to pull you in and surprise you with how homely it will feel and how convenient it is to the mall, airport, freeway but concurrently how quietly "distant" it will seem from the bustling streets. Don't believe me? Then come experience this home for yourself! Ask your agent to book a showing before it is gone.
Sold for $410,000
$410,000
6563 Chula Vis, Pensacola, FL 32504
4beds
2,210sqft
Single Family Residence
Built in 1986
0.3 Acres Lot
$410,100 Zestimate®
$186/sqft
$2,713 Estimated rent
Home value
$410,100
$390,000 - $435,000
$2,713/mo
Zestimate® history
Owner options
List your home for rent
$2,713/mo
Rent Zestimate®
Find your next renter with Zillow Rental Manager. Plus, with online applications, you can quickly screen prospective tenants – for free.
$2,713/mo
Rent Zestimate®
Refinance and save
$3,029/mo
Est. payment
Refinancing to a lower rate could help reduce your monthly payments and save thousands over the life of the loan.
$3,029/mo
Est. payment
Explore your selling options
Work with a Zillow partner agent
Leverage their expertise and Zillow's premium Showcase listings to get your home seen by more buyers.
Get startedList with your own agent
Get your home in front of millions of buyers by listing it on Zillow.
Learn how to do itSell it yourself
Take full control of how buyers see your home on Zillow by listing For Sale by Owner (FSBO).
List your homeWhat's special
Modern modular in designPractical loft areaShower renovated relatively recentlyGranite countertopsSerene backyardMature backyardFull of natural light
Zillow last checked:
Listing updated:
Listed by:
Maritza Lee 850-377-2292,
Coastal Realty Partners
Bought with:
Maritza Lee
Coastal Realty Partners
Source: PAR,MLS#: 687916
Facts & features
Interior
Bedrooms & bathrooms
- Bedrooms: 4
- Bathrooms: 3
- Full bathrooms: 2
- 1/2 bathrooms: 1
Rooms
- Room types: Bonus Room, Sun Room
Primary bedroom
- Level: First
- Area: 177.1
- Dimensions: 15.4 x 11.5
Bedroom
- Level: Second
- Area: 148.48
- Dimensions: 11.6 x 12.8
Bedroom 1
- Level: Second
- Area: 135.72
- Dimensions: 11.7 x 11.6
Bathroom
- Level: Second
- Area: 41
- Dimensions: 8.2 x 5
Dining room
- Level: First
- Area: 153.6
- Dimensions: 12 x 12.8
Kitchen
- Level: First
- Area: 126.5
- Dimensions: 11 x 11.5
Living room
- Level: First
- Area: 210
- Dimensions: 15 x 14
Heating
- Central, Fireplace(s)
Cooling
- Central Air, Ceiling Fan(s)
Appliances
- Included: Electric Water Heater, Dishwasher, Disposal, Microwave, Refrigerator
Features
- Ceiling Fan(s), Crown Molding, High Ceilings
- Flooring: Hardwood, Tile, Carpet
- Windows: Some Blinds
- Has basement: No
- Has fireplace: Yes
Interior area
- Total structure area: 2,210
- Total interior livable area: 2,210 sqft
Property
Parking
- Total spaces: 2
- Parking features: 2 Car Garage
- Garage spaces: 2
Features
- Levels: Two,Multi/Split
- Stories: 2
- Patio & porch: Deck
- Pool features: None
- Fencing: Back Yard,Privacy
Lot
- Size: 0.3 Acres
- Features: Central Access, Sprinkler
Details
- Parcel number: 111s294200018001
- Zoning description: City,Res Single
Construction
Type & style
- Home type: SingleFamily
- Architectural style: Contemporary, Craftsman, Traditional
- Property subtype: Single Family Residence
Materials
- Frame
- Foundation: Slab
- Roof: Composition
Condition
- Resale
- New construction: No
- Year built: 1986
Utilities & green energy
- Electric: Circuit Breakers, Copper Wiring
- Sewer: Public Sewer
- Water: Public
Community & HOA
Community
- Subdivision: La Mirage
HOA
- Has HOA: Yes
- Services included: Association
- HOA fee: $160 annually
Location
- Region: Pensacola
Financial & listing details
- Price per square foot: $186/sqft
- Tax assessed value: $328,703
- Annual tax amount: $2,415
- Price range: $410K - $410K
- Date on market: 8/23/2026
- Cumulative days on market: 2 days
Price history
| Date | Event | Price |
|---|---|---|
| 9/26/2026 | Pending sale | $425,000+3.7%$192/sqft |
Source:  PAR #687916 Report a problem PAR #687916 Report a problem | ||
| 9/25/2026 | Sold | $410,000-3.5%$186/sqft |
Source: PAR #687916 Report a problem | ||
| 8/27/2026 | Contingent | $425,000$192/sqft |
Source: PAR #687916 Report a problem | ||
| 8/23/2026 | Listed for sale | $425,000$192/sqft |
Source: PAR #687916 Report a problem | ||
Public tax history
| Year | Property taxes | Tax assessment |
|---|---|---|
| 2024 | $2,415 +2.8% | $328,703 +6% |
| 2023 | $2,349 +3% | $310,060 +8.9% |
| 2022 | $2,281 +1.1% | $284,657 +19.6% |
| 2021 | $2,255 +2.9% | $238,016 +9.6% |
| 2020 | $2,192 +2.3% | $217,170 +4.9% |
| 2019 | $2,144 | $207,119 +30.2% |
| 2018 | $2,144 +0.7% | $159,066 +2.1% |
| 2017 | $2,129 +0.8% | $155,795 +2.1% |
| 2016 | $2,112 +1.2% | $152,591 +0.7% |
| 2015 | $2,086 | $151,531 +0.8% |
| 2014 | $2,086 | $150,329 +1.5% |
| 2013 | -- | $148,108 +1.7% |
| 2012 | -- | $145,633 +3% |
| 2011 | -- | $141,392 +1.5% |
| 2010 | -- | $139,303 +2.7% |
| 2009 | -- | $135,641 +0.1% |
| 2008 | -- | $135,506 +3% |
| 2007 | -- | $131,560 +2.5% |
| 2006 | -- | $128,360 +3% |
| 2005 | -- | $124,630 +3% |
| 2004 | -- | $121,000 +1.9% |
| 2003 | -- | $118,740 +2.4% |
| 2002 | -- | $115,960 +1.6% |
| 2001 | -- | $114,130 +3% |
| 2000 | -- | $110,810 +2.7% |
| 1999 | -- | $107,900 |
Find assessor info on the county website
Neighborhood: La Mirage
Nearby homes
- $488,500-- bd9 ba2.1k sqft6573 Chula Vis, Pensacola, FL 32504Off Market
- $469,9003 bd3 ba2k sqft4360 Costa Mesa, Pensacola, FL 32504Off Market
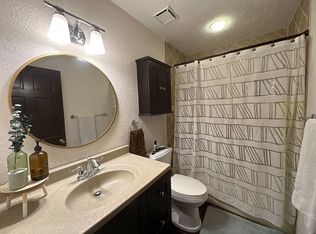
- $523,1003 bd3 ba2.5k sqft4370 Costa Mesa, Pensacola, FL 32504Off Market

- $497,3003 bd2 ba2.5k sqft6583 Chula Vis, Pensacola, FL 32504Off Market
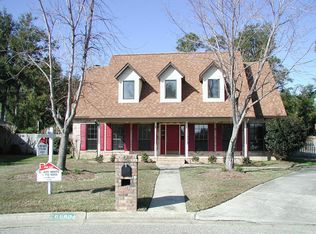
- $459,6003 bd3 ba2.4k sqft4350 Costa Mesa, Pensacola, FL 32504Off Market
- $409,000-- bd8 ba2.3k sqft6570 Chula Vis, Pensacola, FL 32504Off Market
- $406,800-- bd6 ba1.9k sqft6560 Chula Vis, Pensacola, FL 32504Off Market
- $423,600-- bd6 ba2.2k sqft6550 Chulavista, Pensacola, FL 32504Off Market
Nearby schools
GreatSchools rating
- 4/10Scenic Heights Elementary SchoolGrades: K-5Distance: 0.7 mi
- 4/10Ferry Pass Middle SchoolGrades: 6-8Distance: 2.5 mi
- 3/10Washington Senior High SchoolGrades: 9-12Distance: 2.8 mi
Schools provided by the listing agent
- Elementary: Scenic Heights
- Middle: FERRY PASS
- High: Washington
Source: PAR. This data may not be complete. We recommend contacting the local school district to confirm school assignments for this home.
Sell for more on Zillow
Get a Zillow Showcase℠ listing at no additional cost and you could sell for .
$410,100
2% more
+$8,202
With Zillow Showcase(estimated)
$418,302
Sell for more on Zillow
Get a Zillow Showcase℠ listing at no additional cost and you could sell for .
$410,100
2% more
+$8,202
With Zillow Showcase(estimated)
$418,302
- Florida
- Escambia County
- Pensacola
- 32504
- La Mirage
- 6563 Chula Vis
