Set on 122.76 acres of private, scenic countryside, this extraordinary estate offers over 6,000 square feet of luxury living anchored by an original 1800s stone home that has been thoughtfully expanded to preserve its historic character while delivering modern comfort and high-end finishes. The residence features four bedrooms and five-and-a-half bathrooms, with grand living spaces highlight- ted by original stonework, hardwood flooring, cathedral ceilings, and a striking French limestone fireplace.
The chef's kitchen is designed for both entertaining and everyday use, offering commercial-grade stainless steel appliances, double ovens, oversized island, wine bar, and custom cabinetry. Additional living areas include a formal dining room, library, home office, canning kitchen, laundry room, finished basement, and multiple flex spaces, all showcasing exceptional craftsmanship and attention to detail.
The primary bedroom wing offers a private retreat with dual ensuites, marble tile showers, a sauna, and expansive walk-in closets. A handcrafted spiral staircase leads to a private loft with half bath, bar, mini refrigerator, and balcony overlooking the surrounding landscape.
Exterior features include multiple driveways, a grand approach with fountain, three-car attached garage, detached garage, storage shed, and an impressive 90' x 75' barn with steel roof and multiple garage doors. A scenic pond, spring house with underground water storage, wine cellar with tasting patio, and solar energy system exceeding monthly electrical needs complete this exceptional offering.
A rare opportunity to own a legacy estate defined by privacy, scale, history, and refined luxury.
Contingent
$1,599,000
6563 Clearfield Glen Richey Hwy, Clearfield, PA 16830
4beds
6baths
6,950sqft
Single Family Residence
Built in 1840
122.76 Acres Lot
$-- Zestimate®
$230/sqft
$-- HOA
What's special
Scenic pondDetached garageFinished basementThree-car attached garageOriginal stoneworkStorage shedGrand living spaces
- 266 days
- 87
- 2
Zillow last checked:
Listing updated:
Listed by:
Andrew Starr 814-761-0732,
Keller Williams Advantage Realty 814-272-3333
Source: Clearfield Jefferson AOR,MLS#: 05-11799
Facts & features
Interior
Bedrooms & bathrooms
- Bedrooms: 4
- Bathrooms: 6
Bedroom
- Level: Second
Bedroom
- Level: Second
Bedroom
- Level: Second
Bathroom
- Level: First
Bathroom
- Level: First
Bathroom
- Level: Second
Bathroom
- Level: First
Bathroom
- Level: First
Other
- Level: First
Kitchen
- Level: First
Living room
- Level: First
Heating
- Forced Air, Radiant, Geothermal
Cooling
- Ceiling Fan(s), Heat Pump, Central Air
Appliances
- Included: Dishwasher, Washer, Refrigerator, Range, Microwave, Dryer, Disposal
Features
- Windows: Double Pane Windows, Triple Pane Windows, Screens, Insulated Windows, Mixture, Window Coverings
- Has basement: Yes
- Has fireplace: Yes
- Fireplace features: Gas, Wood Burning, Propane
Interior area
- Total structure area: 6,950
- Total interior livable area: 6,950 sqft
- Finished area above ground: 6,200
- Finished area below ground: 750
Property
Parking
- Total spaces: 3
- Parking features: 3 Car Attached, Concrete
- Attached garage spaces: 3
- Has uncovered spaces: Yes
- Details: Garage Remarks: + Detached, Driveway: Yes
Features
- Levels: Two
- Stories: 2
- Patio & porch: Covered, Patio, Porch
Lot
- Size: 122.76 Acres
Details
- Additional structures: Barn(s), Second Garage, Shed(s), See Remarks, Other, Outbuilding, Garage(s)
- Zoning: RES
Construction
Type & style
- Home type: SingleFamily
- Property subtype: Single Family Residence
Materials
- Stick-Built, Cement Siding, Stucco
- Foundation: Block
- Roof: Metal
Condition
- Year built: 1840
Utilities & green energy
- Sewer: On Site, Septic Tank
- Water: Municipality, Well, See Remarks, Private
Community & HOA
Location
- Region: Clearfield
Financial & listing details
- Price per square foot: $230/sqft
- Annual tax amount: $5,275
- Date on market: 1/10/2026
Estimated market value
Not available
Estimated sales range
Not available
Not available
Price history
| Date | Event | Price |
|---|---|---|
| 8/10/2026 | Contingent | $1,599,000$230/sqft |
Source:  Clearfield Jefferson AOR #05-11799 Report a problem Clearfield Jefferson AOR #05-11799 Report a problem | ||
| 1/12/2026 | Price change | $1,599,000-90%$230/sqft |
Source: Clearfield Jefferson AOR #05-11799 Report a problem | ||
| 1/10/2026 | Listed for sale | $15,999,000+900.6%$2,302/sqft |
Source: Clearfield Jefferson AOR #05-11799 Report a problem | ||
| 7/29/2024 | Listing removed | -- |
Source: Clearfield Jefferson AOR #05-11452 Report a problem | ||
| 6/29/2024 | Listed for sale | $1,599,000$230/sqft |
Source: Clearfield Jefferson AOR #05-11452 Report a problem | ||
Public tax history
Tax history is unavailable.
Monthly payment
Est. payment
Payment breakdown
Explore the cost of this home by adjusting the details. Changes won't be saved.Climate risks
Neighborhood: 16830
Nearby schools
- $531,500-- bd-- ba-- sqft6381 Clearfield Glen Richey Hwy, Clearfield, PA 16830Off Market
- $490,900-- bd-- ba-- sqft6307 Clearfield Glen Richey Hwy, Clearfield, PA 16830Off Market
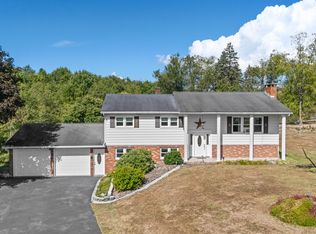
- $240,0003 bd2 ba2.3k sqft6259 Clearfield Glen Richey Hwy, Clearfield, PA 16830Sold
- $220,300-- bd-- ba-- sqft82 Parker Rd, Clearfield, PA 16830Off Market
