Buyers financing fell through. This well cared for lake front property is just waiting for their next loving family. Updated landscaping &brick front make this home one you will not forget. Features include new HVAC system replaced in 2020 w/ 3 zones and digital panels (10 year transferable warranty), updated ceiling fans in many of the bedrooms, vinyl fencing around the rear of the home, a storage shed (8x8), updated appliances, large master bathroom w/ soaking tub & separate shower with double shower heads, 10ft ceilings in all living areas, 42 in cabinets, water softener system, closed circuit camera system, coffered ceilings, New thermal wind resistance windows, new water meter replaced in Jan 2022, and a custom built in desk in the 3rd bedroom. Don't miss your chance to see this one.
Closed
$375,000
6563 COLBY HILLS Drive, Jacksonville, FL 32222
5beds
2,582sqft
Single Family Residence
Built in 2007
0.33 Acres Lot
$390,300 Zestimate®
$145/sqft
$2,678 Estimated rent
Home value
$390,300
$371,000 - $410,000
$2,678/mo
Zestimate® history
Owner options
List your home for rent
$2,678/mo
Rent Zestimate®
Find your next renter with Zillow Rental Manager. Plus, with online applications, you can quickly screen prospective tenants – for free.
$2,678/mo
Rent Zestimate®
Refinance and save
$3,099/mo
Est. payment
Refinancing to a lower rate could help reduce your monthly payments and save thousands over the life of the loan.
$3,099/mo
Est. payment
Explore your selling options
Work with a Zillow partner agent
Leverage their expertise and Zillow's premium Showcase listings to get your home seen by more buyers.
Get startedList with your own agent
Get your home in front of millions of buyers by listing it on Zillow.
Learn how to do itSell it yourself
Take full control of how buyers see your home on Zillow by listing For Sale by Owner (FSBO).
List your homeWhat's special
Storage shedCoffered ceilingsSoaking tubLarge master bathroomUpdated ceiling fansCustom built in deskClosed circuit camera system
Zillow last checked:
Listing updated:
Listed by:
DAMON HYSLER 904-370-0819,
MOMENTUM REALTY 904-903-1558,
AMBER HYSLER 904-982-2726
Bought with:
WATSON REALTY CORP
Source: realMLS,MLS#: 1243309
Facts & features
Interior
Bedrooms & bathrooms
- Bedrooms: 5
- Bathrooms: 3
- Full bathrooms: 3
Heating
- Central
Cooling
- Central Air
Appliances
- Included: Dishwasher, Electric Range, Electric Water Heater, Microwave, Refrigerator
Features
- Eat-in Kitchen, Pantry, Primary Bathroom -Tub with Separate Shower, Master Downstairs, Split Bedrooms
Interior area
- Total interior livable area: 2,582 sqft
Property
Parking
- Total spaces: 2
- Parking features: Garage
- Garage spaces: 2
Features
- Stories: 2
- Patio & porch: Patio
- Fencing: Back Yard,Vinyl
- Waterfront features: Pond
Lot
- Size: 0.33 Acres
- Dimensions: .33 acre
Details
- Parcel number: 0154490790
- Zoning description: PUD
Construction
Type & style
- Home type: SingleFamily
- Property subtype: Single Family Residence
Materials
- Brick Veneer, Vinyl Siding
Condition
- New construction: No
- Year built: 2007
Utilities & green energy
- Sewer: Public Sewer
- Water: Public
Community & HOA
Community
- Subdivision: Bent Creek
HOA
- Has HOA: Yes
- Amenities included: Pool, Golf Course
- HOA fee: $500 annually
Location
- Region: Jacksonville
Financial & listing details
- Price per square foot: $145/sqft
- Tax assessed value: $323,135
- Annual tax amount: $5,967
- Date on market: 9/15/2023
- Listing terms: Cash,Conventional,FHA,VA Loan
Price history
| Date | Event | Price |
|---|---|---|
| 1/11/2024 | Sold | $375,000-6.3%$145/sqft |
Source:  realMLS #1243309 Report a problem realMLS #1243309 Report a problem | ||
| 10/17/2023 | Pending sale | $400,000$155/sqft |
Source: realMLS #1243309 Report a problem | ||
| 9/18/2023 | Price change | $400,000-1.2%$155/sqft |
Source: realMLS #1243309 Report a problem | ||
| 9/15/2023 | Listed for sale | $404,900$157/sqft |
Source: realMLS #1243309 Report a problem | ||
| 8/21/2023 | Pending sale | $404,900$157/sqft |
Source: realMLS #1243309 Report a problem | ||
| 8/18/2023 | Listed for sale | $404,900$157/sqft |
Source: realMLS #1243309 Report a problem | ||
| 8/17/2023 | Listing removed | -- |
Source: realMLS #1221734 Report a problem | ||
| 4/13/2023 | Listed for sale | $404,900+1.3%$157/sqft |
Source: realMLS #1221734 Report a problem | ||
| 11/15/2022 | Listing removed | -- |
Source:  St Augustine St Johns County BOR #225567 Report a problem St Augustine St Johns County BOR #225567 Report a problem | ||
| 10/4/2022 | Price change | $399,900-2.4%$155/sqft |
Source: realMLS #1177735 Report a problem | ||
| 9/9/2022 | Price change | $409,900-1.7%$159/sqft |
Source: realMLS #1177735 Report a problem | ||
| 7/14/2022 | Price change | $416,900-0.7%$161/sqft |
Source: realMLS #1177735 Report a problem | ||
| 6/27/2022 | Listed for sale | $419,900+56.4%$163/sqft |
Source: realMLS #1177735 Report a problem | ||
| 4/26/2007 | Sold | $268,400+483.5%$104/sqft |
Source: Public Record Report a problem | ||
| 12/20/2006 | Sold | $46,000$18/sqft |
Source: Public Record Report a problem | ||
Public tax history
| Year | Property taxes | Tax assessment |
|---|---|---|
| 2024 | $5,967 +96% | $323,135 +61.8% |
| 2023 | $3,044 +9.4% | $199,752 +3% |
| 2022 | $2,782 +0.8% | $193,934 +3% |
| 2021 | $2,759 +1% | $188,286 +1.4% |
| 2020 | $2,731 +1.2% | $185,687 +2.3% |
| 2019 | $2,697 +1.4% | $181,513 +1.9% |
| 2018 | $2,660 | $178,129 +2.1% |
| 2017 | $2,660 +1.3% | $174,466 +2.1% |
| 2016 | $2,625 +0.7% | $170,878 +0.7% |
| 2015 | $2,608 -1% | $169,691 +0.8% |
| 2014 | $2,633 | $168,345 +1.5% |
| 2013 | -- | $165,858 -3.3% |
| 2012 | -- | $171,504 -8.3% |
| 2011 | -- | $187,046 -1.1% |
| 2010 | -- | $189,172 -9.4% |
| 2009 | -- | $208,690 +595.6% |
| 2006 | -- | $30,000 |
Find assessor info on the county website
Neighborhood: Chimney Lakes
Nearby homes
- $299,3003 bd2 ba1.5k sqft6557 Colby Hills Dr, Jacksonville, FL 32222Off Market
- $344,3004 bd2 ba2.1k sqft6569 Colby Hills Dr, Jacksonville, FL 32222Off Market
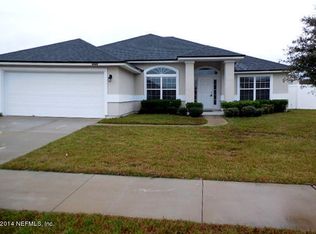
- $425,0004 bd3 ba2.5k sqft6551 Colby Hills Dr, Jacksonville, FL 32222Sold
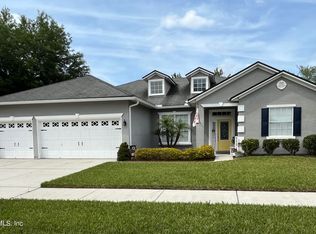
- $406,3004 bd3 ba2.4k sqft6575 Colby Hills Dr, Jacksonville, FL 32222Off Market
- $333,5004 bd2 ba2k sqft10826 Linwood Hills Dr, Jacksonville, FL 32222Off Market
- $279,8003 bd2 ba1.4k sqft10820 Linwood Hills Dr, Jacksonville, FL 32222Off Market
- $398,3004 bd3 ba2.5k sqft6568 Colby Hills Dr, Jacksonville, FL 32222Off Market
- $356,2003 bd2 ba2.2k sqft10832 Linwood Hills Dr, Jacksonville, FL 32222Off Market
Nearby schools
GreatSchools rating
- 3/10Westview K-8Grades: PK-8Distance: 2 mi
- 2/10Westside High SchoolGrades: 9-12Distance: 4.6 mi
Schools provided by the listing agent
- Elementary: Westview
- Middle: Westview
- High: Westside High School
Source: realMLS. This data may not be complete. We recommend contacting the local school district to confirm school assignments for this home.
Get a cash offer in 3 minutes
Find out how much your home could sell for in as little as 3 minutes with a no-obligation cash offer.
Estimated market value
$390,300
Get a cash offer in 3 minutes
Find out how much your home could sell for in as little as 3 minutes with a no-obligation cash offer.
Estimated market value
$390,300
- Florida
- Duval County
- Jacksonville
- 32222
- Chimney Lakes
- 6563 COLBY HILLS Drive
Nearby cities
Nearby neighborhoods
Nearby zip codes
Other Jacksonville Topics
