Skip main navigation
Sold for $595,000
  • $595,000

    6563 Globeflower Street, Wellington, CO 80549

    4beds
    3,210sqft
    Single Family Residence
    Built in 2022
    7,625 Square Feet Lot
    $594,900 Zestimate®
    $185/sqft
    $3,314 Estimated rent

    Home value

    $594,900

    $565,000 - $625,000

    $3,314/mo

    Zestimate® history
    Loading
    Loading...

    Owner options

    List your home for rent

    $3,314/mo

    Rent Zestimate®

    Find your next renter with Zillow Rental Manager. Plus, with online applications, you can quickly screen prospective tenants – for free.

    Learn more

    $3,314/mo

    Rent Zestimate®

    Refinance and save

    $3,699/mo

    Est. payment

    Refinancing to a lower rate could help reduce your monthly payments and save thousands over the life of the loan.

    See today's rates

    $3,699/mo

    Est. payment

    Explore your selling options

    Work with a Zillow partner agent

    Leverage their expertise and Zillow's premium Showcase listings to get your home seen by more buyers.

    Get started

    List with your own agent

    Get your home in front of millions of buyers by listing it on Zillow.

    Learn how to do it

    Sell it yourself

    Take full control of how buyers see your home on Zillow by listing For Sale by Owner (FSBO).

    List your home

    What's special

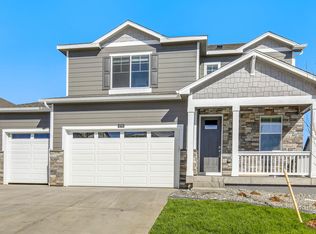
    Storage shedVersatile loftCharming covered porchProfessionally landscaped yardLuxurious primary suiteWalk-in pantryFully finished basement
    Welcome home to this beautifully maintained residence, ideally located just steps from the park and trails—offering the perfect blend of comfort, space, and outdoor living. A charming covered porch welcomes you into an inviting foyer, with a spacious private office, a convenient powder room, and a practical mudroom with a coat closet. The main level opens into a bright and airy great room and dining space, complemented by a spacious kitchen featuring a center island and walk-in pantry—perfect for everyday living and entertaining. This thoughtfully designed home offers 4 generous bedrooms, 4 bathrooms, a dedicated office, a versatile loft, and a fully finished basement—providing ample space for relaxation, work, and gatherings. Step outside to a professionally landscaped yard complete with a storage shed and an extended concrete patio, creating the ideal setting for outdoor entertaining or quiet evenings under the stars. The luxurious primary suite serves as a private retreat, featuring a large walk-in closet and a spacious en-suite bathroom. A conveniently located upstairs laundry room adds to the home’s functional, family-friendly layout. The finished basement expands space with a second family/rec room, a guest bedroom + a beautifully appointed bathroom. The bonus room offers endless possibilities—envision a home gym, media/game room, tailored to your lifestyle. Combining elegance and practicality in a highly desirable location, this home is perfectly suited for modern living & effortless entertaining. Located in Mountain View Ranch, this home offers convenient access to all Wellington has to offer. It is just minutes from I-25, making the commute North to Cheyenne or South to Fort Collins, Old Town, and CSU seamless. Non-potable irrigation water is included with the HOA, allowing you to keep your yard green and your water bill low. Seller is offering an assumable VA mortgage to VA-eligible buyers at 3.75%, resulting in significantly lower monthly payments.

    Zillow last checked:

    Listing updated:

    Listed by:

    Mai Robinson 719-277-6608 coloradobrokers.mairobinson@gmail.com,

    Peak Real Estate Connection Llc

    Bought with:

    Kristin Tibbs, 100096002

    eXp Realty - Northern CO

    Source: REcolorado as distributed by MLS GRID,MLS#: 2791565MLS Logo

    Facts & features

    Interior

    Bedrooms & bathrooms
    • Bedrooms: 4
    • Bathrooms: 4
    • Full bathrooms: 1
    • 3/4 bathrooms: 2
    • 1/2 bathrooms: 1
    • Main level bathrooms: 1
    Bedroom
    • Features: Primary Suite
    • Level: Upper
    • Area: 260 Square Feet
    • Dimensions: 13 x 20
    Bedroom
    • Level: Upper
    • Area: 121 Square Feet
    • Dimensions: 11 x 11
    Bedroom
    • Level: Upper
    • Area: 143 Square Feet
    • Dimensions: 11 x 13
    Bedroom
    • Level: Basement
    • Area: 144 Square Feet
    • Dimensions: 12 x 12
    Bathroom
    • Level: Main
    Bathroom
    • Features: En Suite Bathroom
    • Level: Upper
    Bathroom
    • Features: Primary Suite
    • Level: Upper
    Bathroom
    • Level: Basement
    Dining room
    • Level: Main
    • Area: 104 Square Feet
    • Dimensions: 13 x 8
    Family room
    • Level: Basement
    • Area: 273 Square Feet
    • Dimensions: 21 x 13
    Great room
    • Level: Main
    • Area: 208 Square Feet
    • Dimensions: 13 x 16
    Gym
    • Level: Basement
    • Area: 143 Square Feet
    • Dimensions: 11 x 13
    Kitchen
    • Level: Main
    • Area: 117 Square Feet
    • Dimensions: 13 x 9
    Loft
    • Level: Upper
    • Area: 143 Square Feet
    • Dimensions: 13 x 11
    Office
    • Level: Main
    • Area: 100 Square Feet
    • Dimensions: 10 x 10
    Heating
    • Forced Air
    Cooling
    • Central Air
    Appliances
    • Included: Dishwasher, Disposal, Microwave, Oven, Range, Refrigerator
    • Laundry: In Unit
    Features
    • Eat-in Kitchen, Kitchen Island, Pantry, Primary Suite, Walk-In Closet(s)
    • Windows: Double Pane Windows
    • Basement: Finished,Full
    Interior area
    • Total structure area: 3,210
    • Total interior livable area: 3,210 sqft
    • Finished area above ground: 2,273
    • Finished area below ground: 0

    Property

    Parking
    • Total spaces: 3
    • Parking features: Garage - Attached
    • Attached garage spaces: 3
    Features
    • Levels: Two
    • Stories: 2
    • Patio & porch: Covered, Front Porch
    • Fencing: Partial
    Lot
    • Size: 7,625 Square Feet
    • Features: Landscaped, Level
    Details
    • Parcel number: R1623534
    • Special conditions: Standard

    Construction

    Type & style
    • Home type: SingleFamily
    • Property subtype: Single Family Residence
    Materials
    • Wood Siding
    Condition
    • Year built: 2022

    Utilities & green energy

    • Sewer: Public Sewer
    • Water: Public
    • Utilities for property: Cable Available, Natural Gas Available, Phone Available

    Community & HOA

    Community
    • Subdivision: Columbine Estates
    HOA
    • Has HOA: Yes
    • HOA fee: $281 annually
    • HOA name: Mountain View Ranch HOA Assn Inc.
    Location
    • Region: Wellington

    Financial & listing details

    • Price per square foot: $185/sqft
    • Tax assessed value: $517,700
    • Annual tax amount: $3,671
    • Date on market: 3/30/2026
    • Listing terms: Cash,Conventional,FHA,Assumable,USDA Loan,VA Loan
    • Exclusions: Washer & Dryer, Window Treatment, Tv Mounts.
    • Ownership: Individual
    • Electric utility on property: Yes

    Price history

    DateEventPrice
    6/1/2026Sold$595,000$185/sqft
    Source: REcolorado as distributed by MLS GRID #2791565 Report a problem
    4/27/2026Pending sale$595,000$185/sqft
    Source: REcolorado as distributed by MLS GRID #2791565 Report a problem
    3/30/2026Listed for sale$595,000+1.4%$185/sqft
    Source: REcolorado as distributed by MLS GRID #2791565 Report a problem
    6/1/2022Sold$587,020+3%$183/sqft
    Source: Public Record Report a problem
    2/15/2022Listed for sale$570,105$178/sqft
    Source: DR Horton Report a problem

    Public tax history

    YearProperty taxesTax assessment
    2025$3,671 -7.7%$32,356 -18.5%
    2024$3,975 +327.7%$39,677 -1%
    2023$929 +871.3%$40,062 +372.9%
    2022$96 -2.9%$8,472 +857.3%
    2021$99 -0.4%$885 -2.2%
    2020$99 -44.4%$905
    2019$178 $905 -45.7%
    2018$178 $1,668
    2017$178 +0.2%$1,668 +91.7%
    2016$178 +106.3%$870
    2015$86 +196.8%$870 +200%
    2014$29 $290
    2013-- $290 -80.4%
    2012-- $1,480
    2011-- $1,480 -20.4%
    2010-- $1,860
    2009-- $1,860 +87.9%
    2008-- $990
    2007-- $990
    2006-- $990
    Find assessor info on the county website

    Neighborhood: 80549

    Nearby schools

    GreatSchools rating
    Schools provided by the listing agent
    • Elementary: Rice
    • Middle: Wellington
    • High: Poudre
    • District: Poudre R-1

    Source: REcolorado as distributed by MLS GRID. This data may not be complete. We recommend contacting the local school district to confirm school assignments for this home.

    Get a cash offer in 3 minutes
    Find out how much your home could sell for in as little as 3 minutes with a no-obligation cash offer.
    Estimated market value
    $594,900
    Get a cash offer in 3 minutes
    Find out how much your home could sell for in as little as 3 minutes with a no-obligation cash offer.
    Estimated market value
    $594,900