Skip main navigation
Sold for $269,000
  • $269,000

    6563 N Danube Way #3, Denver, CO 80249

    3beds
    1,644sqft
    Townhouse
    Built in 2023
    -- sqft lot
    $360,300 Zestimate®
    $164/sqft
    $2,987 Estimated rent

    Home value

    $360,300

    $342,000 - $378,000

    $2,987/mo

    Zestimate® history
    Loading
    Loading...

    Owner options

    List your home for rent

    $2,987/mo

    Rent Zestimate®

    Find your next renter with Zillow Rental Manager. Plus, with online applications, you can quickly screen prospective tenants – for free.

    Learn more

    $2,987/mo

    Rent Zestimate®

    Refinance and save

    $1,763/mo

    Est. payment

    Refinancing to a lower rate could help reduce your monthly payments and save thousands over the life of the loan.

    See today's rates

    $1,763/mo

    Est. payment

    Explore your selling options

    Work with a Zillow partner agent

    Leverage their expertise and Zillow's premium Showcase listings to get your home seen by more buyers.

    Get started

    List with your own agent

    Get your home in front of millions of buyers by listing it on Zillow.

    Learn how to do it

    Sell it yourself

    Take full control of how buyers see your home on Zillow by listing For Sale by Owner (FSBO).

    List your home

    What's special

    Open floorplanStackable laundry roomCasual dining areaOutdoor courtyardWalk-in closetLarge islandBeautiful gathering room
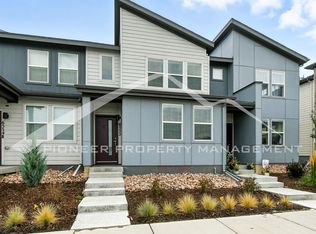
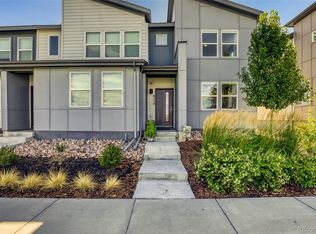
    ***** This Home is Part of an AFFORDABLE HOUSING PROGRAM Through Elevations Community Land Trust (ECLT) ***** Welcome Home! You have finally found your personal oasis, a beautifully upgraded 3 bedroom, 3 bath townhome with an attached 2-car garage. Enjoy the open floorplan the moment you walk in the front door. Featuring a beautiful gathering room overlooking the outdoor courtyard, casual dining area, and open kitchen with a walk-in pantry and large island. The second level boasts two secondary bedrooms, a full bathroom, a stackable laundry room, PLUS a large and bright primary suite with its own private 4-piece bathroom and walk-in closet. Design highlights include UPGRADED granite kitchen countertops, backsplash, cabinetry, AND stainless steel appliances. Enjoy living near the Gaylord Rockies Resort and Convention Center, with easy access to DIA, and a Denver home address! This home truly has it all, don't hesitate to book your private showing TODAY! BONUS: SELLER IS OFFERING $10,000 EXCLUSIVLY FOR AN INTEREST RATE BUYDOWN! And please note that this property is subject to MSI Metro Tax at 1.2% *****AGENTS Read Private Remarks BEFORE Scheduling a Showing*****

    Zillow last checked:

    Listing updated:

    Listed by:

    Lacey Rhiner 720-474-1248 Lacey@YourCastle.com,

    Your Castle Real Estate Inc

    Bought with:

    Lacey Rhiner, 100096764

    Your Castle Real Estate Inc

    Source: REcolorado as distributed by MLS GRID,MLS#: 4157781MLS Logo

    Facts & features

    Interior

    Bedrooms & bathrooms
    • Bedrooms: 3
    • Bathrooms: 3
    • Full bathrooms: 2
    • 1/2 bathrooms: 1
    • Main level bathrooms: 1
    Bedroom
    • Level: Upper
    Bedroom
    • Level: Upper
    Bedroom
    • Level: Upper
    Bathroom
    • Level: Main
    Bathroom
    • Level: Upper
    Bathroom
    • Level: Upper
    Dining room
    • Level: Main
    Family room
    • Level: Main
    Kitchen
    • Level: Main
    Laundry
    • Level: Upper
    Heating
    • Natural Gas
    Cooling
    • Central Air
    Appliances
    • Included: Cooktop, Dishwasher, Disposal, Dryer, Freezer, Range, Range Hood, Refrigerator, Self Cleaning Oven, Tankless Water Heater, Washer
    • Laundry: In Unit, Laundry Closet
    Features
    • Jack & Jill Bathroom, Open Floorplan, Pantry, Primary Suite, Smoke Free, Walk-In Closet(s)
    • Flooring: Carpet, Laminate, Vinyl
    • Windows: Double Pane Windows
    • Has basement: No
    • Common walls with other units/homes: 2+ Common Walls
    Interior area
    • Total structure area: 1,644
    • Total interior livable area: 1,644 sqft
    • Finished area above ground: 1,644

    Property

    Parking
    • Total spaces: 2
    • Parking features: Concrete
    • Attached garage spaces: 2
    Features
    • Levels: Two
    • Stories: 2
    • Patio & porch: Front Porch
    • Exterior features: Playground, Rain Gutters
    • Fencing: None
    • Has view: Yes
    • View description: Plains
    Details
    • Parcel number: 3119002
    • Special conditions: Third Party Approval

    Construction

    Type & style
    • Home type: Townhouse
    • Architectural style: Contemporary
    • Property subtype: Townhouse
    • Attached to another structure: Yes
    Materials
    • Cement Siding, Other
    • Roof: Composition
    Condition
    • New Construction
    • New construction: Yes
    • Year built: 2023
    Details
    • Builder model: Primrose
    • Builder name: Taylor Morrison

    Utilities & green energy

    • Sewer: Public Sewer
    • Water: Public

    Community & HOA

    Community
    • Subdivision: High Point Sub
    HOA
    • Has HOA: Yes
    • Amenities included: Playground
    • Services included: Maintenance Grounds, Maintenance Structure, Snow Removal
    • HOA fee: $203 monthly
    • HOA name: Altaira at High Point (MSI)
    • HOA phone: 720-974-4231
    Location
    • Region: Denver

    Financial & listing details

    • Price per square foot: $164/sqft
    • Tax assessed value: $318,400
    • Annual tax amount: $746
    • Date on market: 12/7/2023
    • Listing terms: Conventional
    • Exclusions: None.
    • Ownership: Corporation/Trust
    • Road surface type: Paved

    Price history

    DateEventPrice
    2/27/2024Sold$269,000$164/sqft
    Source: REcolorado as distributed by MLS GRID #4157781 Report a problem
    1/23/2024Pending sale$269,000$164/sqft
    Source: REcolorado as distributed by MLS GRID #4157781 Report a problem
    12/5/2023Listed for sale$269,000-34.2%$164/sqft
    Source: REcolorado as distributed by MLS GRID #4157781 Report a problem
    12/1/2023Sold$409,000$249/sqft
    Source: Public Record Report a problem

    Public tax history

    YearProperty taxesTax assessment
    2024$746 $17,650
    Find assessor info on the county website

    Neighborhood: Denver International Airport

    Nearby schools

    GreatSchools rating
    Schools provided by the listing agent
    • Elementary: Second Creek
    • Middle: Otho Stuart
    • High: Prairie View
    • District: School District 27-J

    Source: REcolorado as distributed by MLS GRID. This data may not be complete. We recommend contacting the local school district to confirm school assignments for this home.

    Get a cash offer in 3 minutes
    Find out how much your home could sell for in as little as 3 minutes with a no-obligation cash offer.
    Estimated market value
    $360,300
    Get a cash offer in 3 minutes
    Find out how much your home could sell for in as little as 3 minutes with a no-obligation cash offer.
    Estimated market value
    $360,300