**!!BACKYARD LANDSCAPING INCLUDED!!**SPECIAL FINANCING AVAILABLE**This Amethyst Duo is waiting to fulfill everyone one of your needs with its ranch-style layout. At the front of the home, you'll find two secondary bedrooms flanking a full bath. The open layout leads you to the back of the home where a well-appointed kitchen features a quartz center island and stainless steel appliances. The great room welcomes you to relax or entertain and flows into an open dining room with access to the covered patio. The laundry room rests near the primary suite which showcases a spacious walk-in closet and private bath.
Pending
$474,950
6563 N Malta Street, Aurora, CO 80019
3beds
1,540sqft
Duplex
Built in 2026
3,920 Square Feet Lot
$-- Zestimate®
$308/sqft
$108/mo HOA
What's special
Private bathStainless steel appliancesCovered patioWell-appointed kitchenQuartz center islandSpacious walk-in closetRanch-style layout
- 46 days |
- 56 |
- 2 |
Zillow last checked:
Listing updated:
Listed by:
Matthew Tonge 303-850-5757,
Richmond Realty Inc
Source: REcolorado as distributed by MLS GRID,MLS#: 9315841
Facts & features
Interior
Bedrooms & bathrooms
- Bedrooms: 3
- Bathrooms: 2
- Full bathrooms: 1
- 3/4 bathrooms: 1
- Main level bathrooms: 2
- Main level bedrooms: 3
Bedroom
- Description: Bedroom 2: Walk-In Closet
- Level: Main
- Area: 110 Square Feet
- Dimensions: 11 x 10
Bedroom
- Description: Bedroom 3: Walk-In Closet
- Level: Main
- Area: 100 Square Feet
- Dimensions: 10 x 10
Bedroom
- Description: Walk-In Closet
- Features: Primary Suite
- Level: Main
- Area: 169 Square Feet
- Dimensions: 13 x 13
Bathroom
- Level: Main
Bathroom
- Description: En Suite
- Features: Primary Suite
- Level: Main
Dining room
- Level: Main
- Area: 108 Square Feet
- Dimensions: 9 x 12
Great room
- Level: Main
- Area: 168 Square Feet
- Dimensions: 14 x 12
Kitchen
- Level: Main
- Area: 200 Square Feet
- Dimensions: 20 x 10
Laundry
- Level: Main
Mud room
- Level: Main
Heating
- Forced Air
Cooling
- Central Air
Appliances
- Included: Dishwasher, Disposal, Microwave, Oven, Range
Features
- Eat-in Kitchen, Kitchen Island, Open Floorplan, Pantry, Primary Suite, Radon Mitigation System, Walk-In Closet(s)
- Flooring: Carpet, Vinyl
- Windows: Double Pane Windows
- Basement: Crawl Space
- Common walls with other units/homes: 1 Common Wall
Interior area
- Total structure area: 1,540
- Total interior livable area: 1,540 sqft
- Finished area above ground: 1,540
Property
Parking
- Total spaces: 2
- Parking features: Garage - Attached
- Attached garage spaces: 2
Features
- Levels: One
- Stories: 1
- Patio & porch: Covered, Patio
- Fencing: Partial
Lot
- Size: 3,920 Square Feet
- Features: Landscaped, Sprinklers In Front, Sprinklers In Rear
Details
- Parcel number: 0182102403012
- Special conditions: Standard
Construction
Type & style
- Home type: SingleFamily
- Property subtype: Duplex
- Attached to another structure: Yes
Materials
- Frame
- Roof: Composition
Condition
- Under Construction
- New construction: Yes
- Year built: 2026
Details
- Builder model: Amethyst Duo / E
- Builder name: Richmond American Homes
- Warranty included: Yes
Utilities & green energy
- Sewer: Public Sewer
Community & HOA
Community
- Subdivision: Skyview At High Point
HOA
- Has HOA: Yes
- Services included: Maintenance Grounds, Trash
- HOA fee: $108 monthly
- HOA name: Skyview at High Point Homeowner’s Association
- HOA phone: 720-571-1440
Location
- Region: Aurora
Financial & listing details
- Price per square foot: $308/sqft
- Tax assessed value: $70,222
- Annual tax amount: $2,274
- Date on market: 6/2/2026
- Listing terms: Cash,Conventional,FHA,VA Loan
- Exclusions: None
- Ownership: Builder
Estimated market value
Not available
Estimated sales range
Not available
Not available
Price history
| Date | Event | Price |
|---|---|---|
| 7/10/2026 | Pending sale | $474,950$308/sqft |
Source:  REcolorado as distributed by MLS GRID #9315841 Report a problem REcolorado as distributed by MLS GRID #9315841 Report a problem | ||
| 6/2/2026 | Listed for sale | $474,950$308/sqft |
Source: REcolorado as distributed by MLS GRID #9315841 Report a problem | ||
Public tax history
| Year | Property taxes | Tax assessment |
|---|---|---|
| 2025 | $2,274 +33934.7% | $18,960 +32.6% |
| 2024 | $7 +307.3% | $14,300 +142900% |
| 2023 | $2 | $10 |
Find assessor info on the county website
Monthly payment
Est. payment
Payment breakdown
Explore the cost of this home by adjusting the details. Changes won't be saved.Climate risks
Neighborhood: High Point
Nearby schools
GreatSchools rating
- 4/10Southlawn Elementary SchoolGrades: PK-5Distance: 4.8 mi
- 1/10Otho E Stuart Middle SchoolGrades: 6-8Distance: 5.6 mi
- 5/10Prairie View High SchoolGrades: 9-12Distance: 8.7 mi
Schools provided by the listing agent
- Elementary: Second Creek
- Middle: Otho Stuart
- High: Prairie View
- District: School District 27-J
Source: REcolorado as distributed by MLS GRID. This data may not be complete. We recommend contacting the local school district to confirm school assignments for this home.
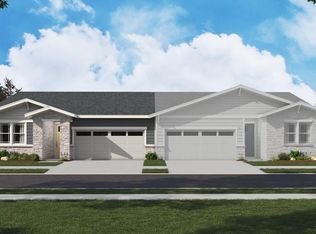
- $474,9503 bd2 ba1.4k sqft6553 N Malta St, Aurora, CO 80019New Construction
- $70,222-- bd-- ba-- sqft6573 N Malta St, Aurora, CO 80019Off Market
- $70,222-- bd-- ba-- sqft6583 N Malta St, Aurora, CO 80019Off Market
- $544,9504 bd3 ba2.4k sqft6562 N Malaya St, Aurora, CO 80019Sold
- $540,0005 bd3 ba2.4k sqft6552 N Malaya St, Aurora, CO 80019Sold
- $467,0003 bd2 ba1.5k sqft6572 N Malaya St, Aurora, CO 80019Off Market
- $534,9504 bd3 ba1.9k sqft6593 N Malta St, Aurora, CO 80019Sold
- from $399,9503 bd3 ba1.4k sqftChicago Plan, Skyview at High Point, Aurora, CO 80019New Construction
A local agent can set up tours, give advice and negotiate with sellers.
Similar homes
- $474,9503 bd2 ba1.4k sqft6553 N Malta Street, Aurora, CO 80019New Construction
 REcolorado as distributed by MLS GRID
 - $489,9903 bd3 ba1.6k sqft20341 E 57th Avenue, Aurora, CO 80019New Construction
 REcolorado as distributed by MLS GRID
 - from $472,9003 bd3 ba1.6k sqftGlenwood Plan, Painted Prairie, Aurora, CO 80019New Construction
 Scott Felder Homes
 - from $462,9003 bd3 ba1.5k sqftEmpire Plan, Painted Prairie, Aurora, CO 80019New ConstructionScott Felder Homes
- from $522,9904 bd3 ba1.9k sqftSelma Plan, Green Valley Ranch, Aurora, CO 80019New ConstructionOakwood Homes Denver
- from $474,9903 bd3 ba1.6k sqftThe Rosewood | Residence 21225 Plan, Windler, Aurora, CO 80019New ConstructionCentury Communities
- $399,9503 bd3 ba1.4k sqft21363 E 67th Avenue, Aurora, CO 80019New ConstructionREcolorado as distributed by MLS GRID
- from $451,9903 bd3 ba1.4k sqftPercheron Plan, Green Valley Ranch, Aurora, CO 80019New ConstructionOakwood Homes Denver
- from $446,9903 bd3 ba1.4k sqftBreton Plan, Green Valley Ranch, Aurora, CO 80019New ConstructionOakwood Homes Denver
- from $464,9903 bd3 ba1.5k sqftThe Bellmont | Residence 21224 Plan, Windler, Aurora, CO 80019New ConstructionCentury Communities
- from $454,9903 bd3 ba1.4k sqftThe Cambridge | Residence 21222 Plan, Windler, Aurora, CO 80019New ConstructionCentury Communities
- from $484,9903 bd3 ba1.8k sqftSuffolk Plan, Green Valley Ranch, Aurora, CO 80019New ConstructionOakwood Homes Denver
- from $501,9903 bd3 ba1.9k sqftFriesian Plan, Green Valley Ranch, Aurora, CO 80019New ConstructionOakwood Homes Denver
- from $449,9903 bd2 ba1.3k sqftLandau Plan, Green Valley Ranch, Aurora, CO 80019New ConstructionOakwood Homes Denver
- from $415,9503 bd3 ba1.4k sqftBoston II Plan, The Bend at The Aurora Highlands, Aurora, CO 80019New ConstructionRichmond Homes
- from $444,9903 bd3 ba1.5k sqftThe Ember | Residence MC213 Plan, Windler, Aurora, CO 80019New ConstructionCentury Communities
- from $449,9903 bd3 ba1.4k sqftJutland Plan, Green Valley Ranch, Aurora, CO 80019New ConstructionOakwood Homes Denver
- from $474,9902 bd2 ba1.6k sqftSalina Plan, The Reserve at Green Valley Ranch, Aurora, CO 80019New ConstructionOakwood Homes Denver
- from $469,9903 bd3 ba1.8k sqftPlan 2214 Plan, The Garden Collection at Windler, Aurora, CO 80019New ConstructionRisewell Homes
- from $499,9003 bd3 ba2.2k sqftAdonis Plan, Windler Single Family Homes, Aurora, CO 80019New ConstructionDRB Homes
