Skip main navigation
Under contract
  • Price cut: $4K (6/9)
    $395,000

    6563 Paden Wheel St, Zephyrhills, FL 33541

    5beds
    3,124sqft
    : 
    Loading
    Get pre-qualified
    Single Family Residence
    Built in 2017
    0.28 Acres Lot
    $392,100 Zestimate®
    $126/sqft
    $60/mo HOA

    What's special

    Extra-large lotSpacious two-story home
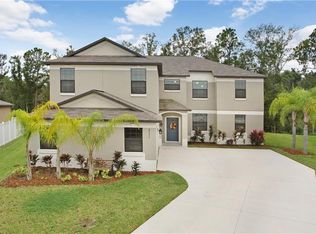

    Under contract-accepting backup offers. Lender ONE-YEAR rate buy down to qualified buyers offered through June!!! Very MOTIVATED Seller!!! Tucked away on a quiet cul-de-sac in Silverado Ranch, this spacious two-story home offers over 3,100 square feet of comfortable living with room for everyone. Built in 2017, you’ll enjoy the peace of mind that comes with newer construction while stepping into a layout designed for today’s lifestyle. With 5 bedrooms plus a versatile loft, this home easily adapts to multi-generational living, work-from-home needs, or simply spreading out and enjoying your space. A convenient main-floor bedroom with a full bath is perfect for guests, while the expansive primary suite upstairs creates a private retreat. Step outside to a large screened lanai overlooking serene conservation—no rear neighbors, just peaceful views and added privacy. Situated on an extra-large lot, there’s plenty of room to enjoy outdoor living, entertaining, or future customization. Priced for its size and location, with thoughtful consideration given for an upstairs flooring allowance—giving buyers the ability to personalize and add value right away. Residents of Silverado Ranch enjoy access to a community pool, playground, and dog park, all while being just minutes from the shopping, dining, schools, churches, and medical facilities of Wesley Chapel and Zephyrhills. If you’ve been searching for space, value, and a peaceful setting without sacrificing convenience—this is the one. Don't miss it! Price reflects the allowance for new interior paint and carpet.
    77 days
    |
    994
    |
    77
    |

    Zillow last checked:

    Listing updated:

    Listed by:

    Judy Curry 813-355-7097,

    RE/MAX PREMIER GROUP 813-929-7600,

    David Curry 813-385-6709,

    RE/MAX PREMIER GROUP

    Source: Stellar MLS,MLS#: TB8502714MLS LogoOriginating MLS: Suncoast Tampa

      Facts & features

      Interior

      Bedrooms & bathrooms
      • Bedrooms: 5
      • Bathrooms: 3
      • Full bathrooms: 3
      Rooms
      • Room types: Utility Room, Loft
      Primary bedroom
      • Features: Walk-In Closet(s)
      • Level: Second
      • Area: 475 Square Feet
      • Dimensions: 19x25
      Bedroom 2
      • Features: Built-in Closet
      • Level: First
      • Area: 143 Square Feet
      • Dimensions: 13x11
      Bedroom 3
      • Features: Built-in Closet
      • Level: Second
      • Area: 182 Square Feet
      • Dimensions: 13x14
      Bedroom 4
      • Features: Built-in Closet
      • Level: Second
      • Area: 154 Square Feet
      • Dimensions: 11x14
      Bedroom 5
      • Features: Built-in Closet
      • Level: Second
      • Area: 132 Square Feet
      • Dimensions: 12x11
      Family room
      • Level: First
      • Area: 304 Square Feet
      • Dimensions: 19x16
      Kitchen
      • Features: Pantry
      • Level: First
      • Area: 195 Square Feet
      • Dimensions: 13x15
      Living room
      • Level: First
      • Area: 264 Square Feet
      • Dimensions: 12x22
      Loft
      • Features: No Closet
      • Level: Second
      Heating
      • Central, Electric, Heat Pump
      Cooling
      • Central Air
      Appliances
      • Included: Dishwasher, Electric Water Heater, Microwave, Range, Refrigerator
      • Laundry: Laundry Room
      Features
      • Ceiling Fan(s), Eating Space In Kitchen, High Ceilings, Kitchen/Family Room Combo, Living Room/Dining Room Combo, PrimaryBedroom Upstairs, Split Bedroom, Vaulted Ceiling(s)
      • Flooring: Carpet, Tile
      • Windows: Blinds
      • Has fireplace: No
      Interior area
      • Total structure area: 3,957
      • Total interior livable area: 3,124 sqft

      Property

      Parking
      • Total spaces: 3
      • Parking features: Driveway, Garage Door Opener
      • Attached garage spaces: 3
      • Has uncovered spaces: Yes
      Features
      • Levels: Two
      • Stories: 2
      • Patio & porch: Rear Porch, Screened
      • Exterior features: Irrigation System, Private Yard, Sidewalk
      • Has view: Yes
      • View description: Trees/Woods
      Lot
      • Size: 0.28 Acres
      • Features: Conservation Area, Cul-De-Sac, Landscaped, Level, Sidewalk
      • Residential vegetation: Trees/Landscaped
      Details
      • Parcel number: 2126050070004000090
      • Zoning: PUD
      • Special conditions: None

      Construction

      Type & style
      • Home type: SingleFamily
      • Architectural style: Florida
      • Property subtype: Single Family Residence
      Materials
      • Block, Stucco, Wood Frame
      • Foundation: Slab
      • Roof: Shingle
      Condition
      • New construction: No
      • Year built: 2017

      Utilities & green energy

      • Sewer: Public Sewer
      • Water: Public
      • Utilities for property: BB/HS Internet Available, Cable Available, Electricity Connected, Public, Sewer Connected, Street Lights, Underground Utilities, Water Connected

      Community & HOA

      Community
      • Features: Deed Restrictions, Dog Park, Playground
      • Pet fee: $0 monthly
      • Subdivision: SILVERADO RANCH SUB
      HOA
      • Has HOA: Yes
      • Amenities included: Pool
      • Services included: Recreational Facilities
      • HOA fee: $60 monthly
      • HOA name: ANGIE @ HIKAI
      • HOA phone: 813-565-4663
      Location
      • Region: Zephyrhills

      Financial & listing details

      • Price per square foot: $126/sqft
      • Tax assessed value: $426,183
      • Annual tax amount: $9,832
      • Date on market: 4/30/2026
      • Cumulative days on market: 73 days
      • Listing terms: Cash,Conventional,FHA,VA Loan
      • Ownership: Fee Simple
      • Total actual rent: 0
      • Electric utility on property: Yes
      • Road surface type: Paved

        Estimated market value

        $392,100

        $372,000 - $412,000

        $3,066/mo

        Price history

        DateEventPrice
        7/8/2026Contingent$395,000$126/sqft
        Source: Stellar MLS #TB8502714 Report a problem
        7/4/2026Pending sale$395,000$126/sqft
        Source: Stellar MLS #TB8502714 Report a problem
        6/9/2026Price change$395,000-1%$126/sqft
        Source: Stellar MLS #TB8502714 Report a problem
        5/22/2026Price change$399,000-6.1%$128/sqft
        Source: Stellar MLS #TB8502714 Report a problem
        5/18/2026Price change$425,000-0.2%$136/sqft
        Source: Stellar MLS #TB8502714 Report a problem
        5/11/2026Price change$425,900-5.3%$136/sqft
        Source: Stellar MLS #TB8502714 Report a problem
        4/30/2026Listed for sale$449,900+41%$144/sqft
        Source: Stellar MLS #TB8502714 Report a problem
        2/5/2020Sold$319,000-1.8%$102/sqft
        Source: Public Record Report a problem
        2/1/2020Listed for sale$324,900$104/sqft
        Source: KELLER WILLIAMS - NEW TAMPA #T3213908 Report a problem
        12/23/2019Pending sale$324,900$104/sqft
        Source: KELLER WILLIAMS - NEW TAMPA #T3213908 Report a problem
        12/7/2019Price change$324,900-4.1%$104/sqft
        Source: KELLER WILLIAMS - NEW TAMPA #T3213908 Report a problem
        11/30/2019Price change$338,900-1.5%$108/sqft
        Source: MOODY GROUP R.E & PROPERTY MGT #U8054090 Report a problem
        10/25/2019Price change$343,900-0.3%$110/sqft
        Source: MOODY GROUP R.E & PROPERTY MGT #U8054090 Report a problem
        7/30/2019Price change$344,900+4.5%$110/sqft
        Source: MOODY GROUP R.E & PROPERTY MGT #U8054090 Report a problem
        4/4/2019Price change$329,900-2.1%$106/sqft
        Source: HOMEWARD REAL ESTATE #U8029815 Report a problem
        3/1/2019Price change$337,000-2.3%$108/sqft
        Source: HOMEWARD REAL ESTATE #U8029815 Report a problem
        1/12/2019Listed for sale$345,000+13.6%$110/sqft
        Source: HOMEWARD REAL ESTATE #U8029815 Report a problem
        1/9/2018Sold$303,700$97/sqft
        Source: Public Record Report a problem

        Public tax history

        YearProperty taxesTax assessment
        2024$9,167 +1.4%$310,400
        2023$9,041 +9.5%$310,400 +3%
        2022$8,254 +2.8%$301,360 +6.1%
        2021$8,030 -6.9%$284,072 +4.3%
        2020$8,625 +22.7%$272,380 +0.9%
        2019$7,028 $270,011 +4.4%
        2018$7,028 +10.1%$258,520 +808%
        2017$6,384 +167%$28,470 +2799.2%
        2016$2,391 $982
        Find assessor info on the county website

        Monthly payment

        Est. payment

        Payment breakdown

        Explore the cost of this home by adjusting the details. Changes won't be saved.
        All calculations are estimates and provided by Zillow, Inc. for informational purposes only. Actual amounts may vary.
        HOA fees may include property taxes on listings classified as Co-Ops. Contact the listing agent and/or owner for fee details.
        Mortgage interest rates are dependent on a number of factors, including credit score, down payment, and repayment length. Interest rate data provided by Zillow Group Marketplace, Inc. as of 1/1/1970 from various mortgage lenders with which we have lead or other similar arrangements; the Estimated Payment is an average of those rates.
        See how much you could borrow to make a competitive offer.

        Climate risks

        Neighborhood: 33541

        Getting around

        3 / 100
        Car-Dependent
        27 / 100
        Somewhat Bikeable

        Nearby schools

        GreatSchools rating
        Schools provided by the listing agent
        • Elementary: West Zephyrhills Elemen-PO
        • Middle: Raymond B Stewart Middle-PO
        • High: Zephryhills High School-PO

        Source: Stellar MLS. This data may not be complete. We recommend contacting the local school district to confirm school assignments for this home.

        A local agent can set up tours, give advice and negotiate with sellers.

        Browse local experts

        Similar homes