Best and final offer is due by 9 AM Wednesday 10/22 **** Step into timeless charm with this lovingly maintained Victorian home, rich with original character and personality. Cherished by the same owners for decades, this one-of-a-kind property blends vintage beauty with thoughtful updates for today’s comfort! From the moment you arrive, the charm is unmistakable — a Covered front porch with a new roof and upcoming new railings and beautiful original double entry doors welcome you inside. Whimsical perfectly describes the atmosphere here, where venetian plaster walls, tall ceilings, pocket doors, perfectly worn original hardwood floors, and intricate trimwork tell the story of a bygone era. The front Living Room, currently used as an office, offers a bright and inviting space for conversation or creativity. A cozy Sitting room with a decorative fireplace and triple windows creates the ideal nook for reading or relaxing. The Formal Dining room, enhanced by a romantic fresco paint palette, is perfect for memorable gatherings. The main floor also features an updated Chef’s Kitchen which delivers modern function with abundant cabinetry, a pantry closet, new hood vent and replaced dishwasher and an island for prep or casual dining with pendant light fixture. Off the kitchen, an enclosed Sunroom—presently used as an art studio — is flooded with natural light and provides a ceiling fan, separate zoned heat and air, offers a basement access panel and opens to the spacious rear composite deck overlooking the deep, beautifully landscaped backyard. Upstairs, you’ll find 3 generous sized Bedrooms and a refinished Full Bathroom with elegant marble-toned finishes. A walk-up 3rd floor offers a flexible 4th bedroom option or creative retreat, along with plentiful storage. The full Basement includes laundry, updated gas heating system plus the comfort of central air conditioning—a rare and valuable feature in a Victorian home. The main roof was replaced approximately 15 years ago and all windows other than in the attic have been replaced. Outside, off-street driveway parking, mature landscaping, and a sprawling backyard complete this enchanting property. Offered in its present condition and including a 1-year HSA Home Warranty with roof leak protection, this home provides peace of mind along with its undeniable charm.
Sold for $385,000
$385,000
6563 Park Ave, Pennsauken, NJ 08109
3beds
2,144sqft
Single Family Residence
Built in 1895
0.25 Acres Lot
$399,100 Zestimate®
$180/sqft
$2,423 Estimated rent
Home value
$399,100
$351,000 - $455,000
$2,423/mo
Zestimate® history
Owner options
List your home for rent
$2,423/mo
Rent Zestimate®
Find your next renter with Zillow Rental Manager. Plus, with online applications, you can quickly screen prospective tenants – for free.
$2,423/mo
Rent Zestimate®
Refinance and save
$2,843/mo
Est. payment
Refinancing to a lower rate could help reduce your monthly payments and save thousands over the life of the loan.
$2,843/mo
Est. payment
Explore your selling options
Work with a Zillow partner agent
Leverage their expertise and Zillow's premium Showcase listings to get your home seen by more buyers.
Get startedList with your own agent
Get your home in front of millions of buyers by listing it on Zillow.
Learn how to do itSell it yourself
Take full control of how buyers see your home on Zillow by listing For Sale by Owner (FSBO).
List your homeWhat's special
Sprawling backyardTall ceilingsEnclosed sunroomOff-street driveway parkingCentral air conditioningIntricate trimworkUpdated gas heating system
Zillow last checked:
Listing updated:
Listed by:
Erin Lewandowski 856-308-4381,
BHHS Fox & Roach-Moorestown
Bought with:
Carolyn Ronayne, 2335728
EXP Realty, LLC
Source: Bright MLS,MLS#: NJCD2104134
Facts & features
Interior
Bedrooms & bathrooms
- Bedrooms: 3
- Bathrooms: 1
- Full bathrooms: 1
Rooms
- Room types: Living Room, Dining Room, Sitting Room, Bedroom 2, Bedroom 3, Kitchen, Bedroom 1, Sun/Florida Room, Full Bath
Bedroom 1
- Level: Upper
Bedroom 2
- Level: Upper
Bedroom 3
- Level: Upper
Dining room
- Level: Main
Other
- Level: Upper
Kitchen
- Level: Main
Living room
- Level: Main
Sitting room
- Features: Fireplace - Other
- Level: Main
Other
- Level: Main
Heating
- Forced Air, Natural Gas
Cooling
- Central Air, Ceiling Fan(s), Electric
Appliances
- Included: Gas Water Heater
Features
- Attic, Bathroom - Tub Shower, Ceiling Fan(s), Floor Plan - Traditional, Formal/Separate Dining Room, Pantry, Other
- Flooring: Wood
- Basement: Unfinished
- Number of fireplaces: 1
- Fireplace features: Decorative
Interior area
- Total structure area: 2,144
- Total interior livable area: 2,144 sqft
- Finished area above ground: 2,144
- Finished area below ground: 0
Property
Parking
- Total spaces: 2
- Parking features: Driveway, Off Street
- Uncovered spaces: 2
Accessibility
- Accessibility features: None
Features
- Levels: Three
- Stories: 3
- Patio & porch: Deck, Porch
- Exterior features: Sidewalks
- Pool features: None
- Fencing: Back Yard
Lot
- Size: 0.25 Acres
- Dimensions: 55.00 x 200.00
Details
- Additional structures: Above Grade, Below Grade
- Parcel number: 270310400002
- Zoning: RES
- Special conditions: Standard
Construction
Type & style
- Home type: SingleFamily
- Architectural style: Victorian
- Property subtype: Single Family Residence
Materials
- Frame, Wood Siding
- Foundation: Other
Condition
- New construction: No
- Year built: 1895
Utilities & green energy
- Sewer: Public Sewer
- Water: Public
Community & HOA
Community
- Subdivision: Collins Tract
HOA
- Has HOA: No
Location
- Region: Pennsauken
- Municipality: PENNSAUKEN TWP
Financial & listing details
- Price per square foot: $180/sqft
- Tax assessed value: $178,500
- Annual tax amount: $7,767
- Date on market: 10/17/2025
- Listing agreement: Exclusive Right To Sell
- Inclusions: Existing Appliances, Light Fixtures, Shed, Grill And Dehumidifier
- Exclusions: Exterior Bench, Personal Property
- Ownership: Fee Simple
Price history
| Date | Event | Price |
|---|---|---|
| 1/7/2026 | Sold | $385,000+13.3%$180/sqft |
Source:  Bright MLS #NJCD2104134 Report a problem Bright MLS #NJCD2104134 Report a problem | ||
| 10/26/2025 | Pending sale | $339,900$159/sqft |
Source: Bright MLS #NJCD2104134 Report a problem | ||
| 10/17/2025 | Listed for sale | $339,900$159/sqft |
Source: Bright MLS #NJCD2104134 Report a problem | ||
Public tax history
| Year | Property taxes | Tax assessment |
|---|---|---|
| 2025 | $8,184 +10.5% | $376,800 +111.1% |
| 2024 | $7,406 +6867% | $178,500 |
| 2023 | $106 +3.1% | $178,500 |
| 2022 | $103 -98.5% | $178,500 |
| 2021 | $7,074 +5% | $178,500 |
| 2020 | $6,735 -0.4% | $178,500 |
| 2019 | $6,763 | $178,500 |
| 2018 | $6,763 +1.7% | $178,500 |
| 2017 | $6,649 +1.8% | $178,500 |
| 2016 | $6,530 +0.3% | $178,500 |
| 2015 | $6,508 +1.3% | $178,500 +52.6% |
| 2014 | $6,421 +3.5% | $117,000 |
| 2013 | $6,206 +2.2% | $117,000 |
| 2012 | $6,072 +3.7% | $117,000 |
| 2011 | $5,855 +10.3% | $117,000 |
| 2010 | $5,308 +2.7% | $117,000 |
| 2009 | $5,167 | $117,000 |
| 2008 | -- | $117,000 |
| 2007 | -- | $117,000 |
| 2006 | -- | $117,000 |
| 2005 | -- | $117,000 |
| 2004 | -- | $117,000 +6.4% |
| 2003 | -- | $110,000 |
| 2002 | -- | $110,000 |
| 2001 | -- | $110,000 |
Find assessor info on the county website
Neighborhood: 08109
Nearby homes
- $396,8005 bd2 ba1.9k sqft6557 Park Ave, Pennsauken, NJ 08109Off Market
- $403,700-- bd-- ba2.3k sqft6569 Park Ave, Pennsauken, NJ 08109Off Market
- $342,7003 bd2 ba2k sqft6549 Park Ave, Pennsauken, NJ 08109Off Market
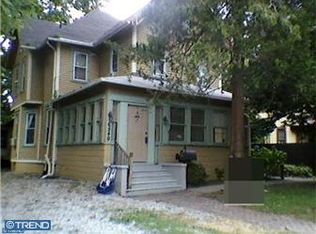
- $---- bd-- ba-- sqft6549 Park Ave, Merchantville, NJ 08109Off Market
- $278,400-- bd-- ba1.3k sqft6556 Park Ave, Pennsauken, NJ 08109Off Market
- $411,3004 bd2 ba2.1k sqft6568 Park Ave, Pennsauken, NJ 08109Off Market
- $234,5002 bd1 ba1.1k sqft6554 Park Ave, Pennsauken, NJ 08109Off Market
- $359,500-- bd-- ba1.3k sqft6574 Park Ave, Pennsauken, NJ 08109Off Market
Nearby schools
GreatSchools rating
- 4/10Pennsauken Intermediate SchoolGrades: 4-5Distance: 0.9 mi
- 3/10Howard M Phifer Middle SchoolGrades: 6-8Distance: 1 mi
- 1/10Pennsauken High SchoolGrades: 9-12Distance: 2.3 mi
Schools provided by the listing agent
- District: Pennsauken Township Public Schools
Source: Bright MLS. This data may not be complete. We recommend contacting the local school district to confirm school assignments for this home.
Get a cash offer in 3 minutes
Find out how much your home could sell for in as little as 3 minutes with a no-obligation cash offer.
Estimated market value
$399,100
Get a cash offer in 3 minutes
Find out how much your home could sell for in as little as 3 minutes with a no-obligation cash offer.
Estimated market value
$399,100
- New Jersey
- Camden County
- Merchantville
- 08109
- 6563 Park Ave
Nearby cities
Nearby zip codes
Other Merchantville Topics
