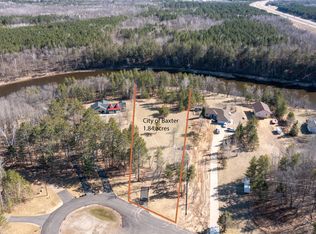
Welcome to your riverside retreat! This beautiful 4-bedroom home offers stunning panoramic views of the Mississippi River and a bright, open floorplan designed for easy living. Soaring vaulted ceilings and large windows fill the space with natural light, creating a warm and welcoming atmosphere.
The kitchen features bar seating, a spacious walk-in pantry, and easy flow into the dining room and sunroom—perfect for gathering with family or watching the river flow by. The main floor includes a convenient laundry room and a comfortable primary suite with a private ensuite bath.
The fully finished lower level is ideal for relaxing or entertaining, with a large family room, a cozy gas fireplace, two roomy bedrooms, a ¾ bath, and sliding glass doors that open to a riverside patio—your front-row seat to the beauty of the Mississippi.
Closed
Zillow last checked:
Listing updated:
Bought with:
Michael D. Williams
RE/MAX Results - Nisswa
Source: NorthstarMLS as distributed by MLS GRID,MLS#: 6814051
Price history
| Date | Event | Price |
|---|---|---|
| 3/27/2026 | Sold | $465,000$130/sqft |
Source:  NorthstarMLS as distributed by MLS GRID #6814051 Report a problem NorthstarMLS as distributed by MLS GRID #6814051 Report a problem | ||
| 2/25/2026 | Pending sale | $465,000$130/sqft |
Source: NorthstarMLS as distributed by MLS GRID #6814051 Report a problem | ||
| 2/4/2026 | Price change | $465,000-4.1%$130/sqft |
Source: NorthstarMLS as distributed by MLS GRID #6814051 Report a problem | ||
| 11/7/2025 | Listed for sale | $485,000$135/sqft |
Source: NorthstarMLS as distributed by MLS GRID #6814051 Report a problem | ||
| 9/30/2025 | Listing removed | $485,000$135/sqft |
Source: NorthstarMLS as distributed by MLS GRID #6734213 Report a problem | ||
| 8/17/2025 | Price change | $485,000-2.8%$135/sqft |
Source: NorthstarMLS as distributed by MLS GRID #6734213 Report a problem | ||
| 7/5/2025 | Price change | $499,000-9.3%$139/sqft |
Source: NorthstarMLS as distributed by MLS GRID #6734213 Report a problem | ||
| 6/8/2025 | Listed for sale | $550,000+23.6%$153/sqft |
Source: NorthstarMLS as distributed by MLS GRID #6734213 Report a problem | ||
| 11/14/2023 | Sold | $444,900-1.1%$124/sqft |
Source: NorthstarMLS as distributed by MLS GRID #6391598 Report a problem | ||
| 10/16/2023 | Pending sale | $449,900$125/sqft |
Source: NorthstarMLS as distributed by MLS GRID #6391598 Report a problem | ||
| 10/9/2023 | Listing removed | -- |
Source: NorthstarMLS as distributed by MLS GRID #6391598 Report a problem | ||
| 9/14/2023 | Price change | $449,900-5.3%$125/sqft |
Source: NorthstarMLS as distributed by MLS GRID #6391598 Report a problem | ||
| 8/29/2023 | Price change | $474,900-5%$132/sqft |
Source: NorthstarMLS as distributed by MLS GRID #6391598 Report a problem | ||
| 8/4/2023 | Listed for sale | $499,900+75.4%$139/sqft |
Source: NorthstarMLS as distributed by MLS GRID #6391598 Report a problem | ||
| 1/29/2021 | Sold | $285,000-1.7%$79/sqft |
Source: NorthstarMLS as distributed by MLS GRID #5575061 Report a problem | ||
| 11/13/2020 | Price change | $289,900-3.3%$81/sqft |
Source: Brainerd - WEICHERT, REALTORS - Tower Properties #5575061 Report a problem | ||
| 9/30/2020 | Price change | $299,900-6.8%$84/sqft |
Source: Brainerd - WEICHERT, REALTORS - Tower Properties #5575061 Report a problem | ||
| 8/27/2020 | Price change | $321,750-1%$90/sqft |
Source: Brainerd - WEICHERT, REALTORS - Tower Properties #5575061 Report a problem | ||
| 6/1/2020 | Listed for sale | $325,000+1.6%$91/sqft |
Source: Weichert REALTORS Tower Properties #5575061 Report a problem | ||
| 11/16/2019 | Listing removed | $319,900$89/sqft |
Source: Brainerd - WEICHERT, REALTORS - Tower Properties #5316235 Report a problem | ||
| 10/2/2019 | Listed for sale | $319,900$89/sqft |
Source: Brainerd - WEICHERT, REALTORS - Tower Properties #5316235 Report a problem | ||
Sell for more on Zillow
Get a Zillow Showcase℠ listing at no additional cost and you could sell for .
$467,900
2% more
+$9,358
With Zillow Showcase(estimated)
$477,258
