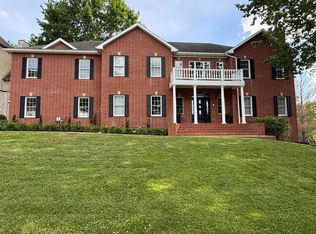
Welcome to 6563 S Riverbridge Road--where timeless architecture, generous living spaces, and an exceptional Southwest Springfield location come together beautifully.Offering approximately 5,700 square feet of thoughtfully designed living space, this impressive home delivers the room, comfort, and versatility today's buyers are looking for. From the moment you arrive, the stately exterior and mature setting create a sense of presence, while inside, spacious living areas, abundant natural light, and quality finishes make the home feel equally inviting.The floor plan was designed for both everyday living and entertaining, with multiple gathering spaces and plenty of room to spread out. Whether you're hosting family and friends, working from home, or simply enjoying a quiet evening in, this home offers the flexibility to fit nearly every season of life.Situated on approximately half an acre, the property provides a wonderful combination of space and privacy while still offering the convenience of being close to everything Southwest Springfield has to offer.Homes with this combination of size, setting, location, and character don't come along often. 6563 S Riverbridge Road isn't simply a beautiful house--it's a home designed to be lived in, gathered in, and enjoyed for years to come.Come experience it for yourself.
Pending
$795,000
6563 S Riverbridge Road, Springfield, MO 65810
5beds
5,774sqft
Single Family Residence
Built in 2005
0.54 Acres Lot
$792,100 Zestimate®
$138/sqft
$96/mo HOA
What's special
Approximately half an acreMature settingStately exteriorQuality finishesGenerous living spacesTimeless architectureMultiple gathering spaces
- 8 days
- 950
- 60
Zillow last checked:
Listing updated:
Listed by:
Brett Reinhart 417-894-0667,
BUY & SELL REALTY, LLC
Source: SOMOMLS as distributed by MLS GRID,MLS#: 60333770
Facts & features
Interior
Bedrooms & bathrooms
- Bedrooms: 5
- Bathrooms: 4
- Full bathrooms: 3
- 1/2 bathrooms: 1
Rooms
- Room types: Bedroom, Kitchen- 2nd, Pantry, Hobby Room, Foyer, Exercise Room, Wine Cellar, Bonus Room, Living Areas (3+), Recreation Room, Study, In-Law Suite, Hearth Room, Great Room, Living Room, Family Room, Master Bedroom
Heating
- Forced Air, Heat Pump, Natural Gas
Cooling
- Central Air, Ceiling Fan(s)
Appliances
- Included: Gas Cooktop, Gas Water Heater, Built-In Electric Oven, Microwave, Refrigerator, Disposal, Dishwasher
- Laundry: Main Level, W/D Hookup
Features
- Vaulted Ceiling(s), Granite Counters, Beamed Ceilings, Cathedral Ceiling(s), Walk-In Closet(s), Walk-in Shower, Central Vacuum, Wet Bar, High Speed Internet
- Flooring: Carpet, Wood, Tile, Hardwood
- Windows: Shutters, Double Pane Windows, Blinds
- Basement: Concrete,Finished,Walk-Out Access,Full
- Attic: Partially Finished,Permanent Stairs
- Has fireplace: Yes
- Fireplace features: Two or More, Stone
Interior area
- Total structure area: 5,774
- Total interior livable area: 5,774 sqft
- Finished area above ground: 3,096
- Finished area below ground: 2,678
Property
Parking
- Total spaces: 3
- Parking features: Parking Space, Garage Faces Side, Additional Parking
- Attached garage spaces: 3
Features
- Levels: One and One Half
- Stories: 2
- Patio & porch: Patio, Covered, Front Porch
- Exterior features: Rain Gutters, Cable Access
- Pool features: In Ground, Community
- Has spa: Yes
- Spa features: Bath
- Fencing: Split Rail,Metal
- Has view: Yes
- View description: Golf Course, Lake
- Has water view: Yes
- Water view: Lake
Lot
- Size: 0.54 Acres
- Features: Cul-De-Sac, Level, On Golf Course, Paved, Landscaped
Details
- Parcel number: 1828300090
Construction
Type & style
- Home type: SingleFamily
- Property subtype: Single Family Residence
Materials
- Brick, Stone
- Foundation: Poured Concrete
- Roof: Composition
Condition
- Year built: 2005
Utilities & green energy
- Sewer: Public Sewer
- Water: Public
- Utilities for property: Cable Available
Green energy
- Energy efficient items: High Efficiency - 90%+
Community & HOA
Community
- Security: Security System
- Subdivision: Rivercut
HOA
- Services included: Common Area Maintenance, Clubhouse, Trash, Tennis Court(s), Pool, Security
- HOA fee: $1,150 annually
Location
- Region: Springfield
Financial & listing details
- Price per square foot: $138/sqft
- Tax assessed value: $813,500
- Annual tax amount: $7,963
- Date on market: 9/12/2026
- Listing terms: Cash,Conventional
Estimated market value
$792,100
$752,000 - $832,000
$4,660/mo
Price history
| Date | Event | Price |
|---|---|---|
| 9/14/2026 | Pending sale | $795,000$138/sqft |
Source:  SOMOMLS as distributed by MLS GRID #60333770 Report a problem SOMOMLS as distributed by MLS GRID #60333770 Report a problem | ||
| 9/12/2026 | Listed for sale | $795,000+20.5%$138/sqft |
Source: SOMOMLS as distributed by MLS GRID #60333770 Report a problem | ||
| 8/29/2024 | Listing removed | $659,900$114/sqft |
Source: SOMOMLS as distributed by MLS GRID #60195833 Report a problem | ||
| 7/19/2021 | Pending sale | $659,900$114/sqft |
Source: SOMOMLS as distributed by MLS GRID #60195833 Report a problem | ||
| 7/16/2021 | Listed for sale | $659,900+6.5%$114/sqft |
Source: SOMOMLS as distributed by MLS GRID #60195833 Report a problem | ||
| 6/30/2018 | Sold | -- |
Source: Agent Provided Report a problem | ||
| 5/29/2018 | Pending sale | $619,900$107/sqft |
Source: Murney Associates, Realtors #60084415 Report a problem | ||
| 7/14/2017 | Price change | $619,900-8.8%$107/sqft |
Source: Murney Associates, Realtors #60084415 Report a problem | ||
| 5/3/2017 | Price change | $679,500-2.9%$118/sqft |
Source: J. Hopkins & Associates #60078027 Report a problem | ||
| 10/21/2016 | Listed for sale | $699,500-3.5%$121/sqft |
Source: J. Hopkins & Associates #60065189 Report a problem | ||
| 7/1/2016 | Listing removed | $725,000$126/sqft |
Source: Owner Report a problem | ||
| 4/29/2016 | Listed for sale | $725,000$126/sqft |
Source: Owner Report a problem | ||
Public tax history
| Year | Property taxes | Tax assessment |
|---|---|---|
| 2025 | $7,964 +2.3% | $154,560 +10% |
| 2024 | $7,781 +0.5% | $140,490 |
| 2023 | $7,739 +22.3% | $140,490 +19.3% |
| 2022 | $6,327 +0% | $117,730 |
| 2021 | $6,326 +4% | $117,730 +9.7% |
| 2020 | $6,083 -0.7% | $107,350 -3.3% |
| 2018 | $6,128 +2.5% | $111,070 +1.5% |
| 2017 | $5,979 | $109,420 |
| 2016 | $5,979 | $109,420 |
| 2015 | $5,979 +0.8% | $109,420 +8.1% |
| 2014 | $5,931 | $101,210 -6.3% |
| 2012 | -- | $108,020 |
| 2011 | -- | $108,020 -11.4% |
| 2010 | -- | $121,920 +944.7% |
| 2006 | -- | $11,670 |
| 2005 | -- | $11,670 |
Find assessor info on the county website
Monthly payment
Est. payment
Payment breakdown
Explore the cost of this home by adjusting the details. Changes won't be saved.Climate risks
Neighborhood: 65810
Nearby schools
Schools provided by the listing agent
- Elementary: SGF-McBride/Wilson's Cre
- Middle: SGF-Cherokee
- High: SGF-Kickapoo
Source: SOMOMLS as distributed by MLS GRID. This data may not be complete. We recommend contacting the local school district to confirm school assignments for this home.
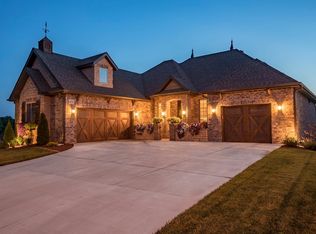
- $643,7004 bd4 ba3.7k sqft6575 S Riverbridge Rd, Springfield, MO 65810Off Market

- $1,629,4006 bd8 ba10k sqft6590 S Riverbridge Rd, Springfield, MO 65810Off Market
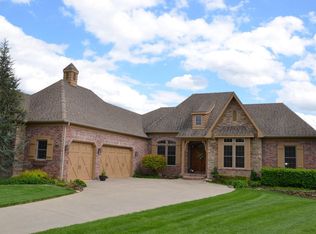
- $872,1006 bd5 ba5.5k sqft6481 S Valley Brook Ct, Springfield, MO 65810Off Market
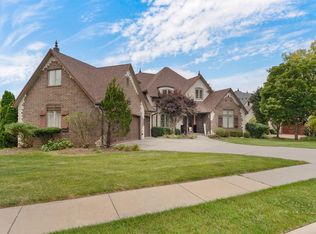
- $718,3003 bd3 ba2.7k sqft6566 S Riverbridge Rd, Springfield, MO 65810Off Market
Similar homes
- $849,9006 bd5 ba6.2k sqft5909 S Brightwater Trail, Springfield, MO 65810Active
 MLS ID #60333297, Christopher M Lock, Keller Williams Local. SOMOMLS as distributed by MLS GRID
 - $899,9956 bd6 ba6.6k sqft6388 S Weatherwood Trail, Springfield, MO 65810Active
 MLS ID #60332512, Tyler Richardson, Keller Williams Local. SOMOMLS as distributed by MLS GRID
 - $745,0006 bd6 ba4.9k sqft4515 S Forest Avenue, Springfield, MO 65810Active
 MLS ID #60327359, Levi Hargrove, Keller Williams Local. SOMOMLS as distributed by MLS GRID
 - $745,0006 bd5 ba5k sqft1658 W Caleb Court, Springfield, MO 65810Active
 MLS ID #60315418, Kevin R Wages, Alpha Realty MO, LLC. SOMOMLS as distributed by MLS GRID
 - $799,9005 bd4 ba3.8k sqft6116 S Danforth Avenue, Springfield, MO 65804ActiveMLS ID #60327172, Jeffrey R Frye, Jim Hutcheson, REALTORS. SOMOMLS as distributed by MLS GRID
- $595,0005 bd3 ba3.2k sqft4907 S Clay Court, Springfield, MO 65810ActiveMLS ID #60333549, Patrick J Murney, Murney Associates - Primrose. SOMOMLS as distributed by MLS GRID
- $575,0005 bd5 ba4.7k sqft2642 W Blakey Street, Springfield, MO 65810ActiveMLS ID #60333106, Kayla Reese, Keller Williams Local. SOMOMLS as distributed by MLS GRID
- $779,9005 bd4 ba5k sqft7675 W Farm Road 194, Republic, MO 65738ActiveMLS ID #60330254, Dawn Aguilera, Murney Associates - Primrose. SOMOMLS as distributed by MLS GRID
- $649,0005 bd4 ba4k sqft1753 W Camino Lane, Springfield, MO 65810ActiveMLS ID #60320844, Courtney Kirkpatrick, Keller Williams Local. SOMOMLS as distributed by MLS GRID
- $579,9005 bd3 ba4.2k sqft5390 S Oxynard Street, Springfield, MO 65810ActiveMLS ID #60332972, Avery Grant, Alpha Realty MO, LLC. SOMOMLS as distributed by MLS GRID
- $795,0005 bd4 ba6.7k sqft6307 S Meadowview Drive, Ozark, MO 65721ActiveMLS ID #60320264, Donna Cleous, Murney Associates - Primrose. SOMOMLS as distributed by MLS GRID
- $990,0004 bd4 ba4.1k sqft3596 E Montrose Court, Springfield, MO 65809ActiveMLS ID #60334328, Jason Komm, Keller Williams Local. SOMOMLS as distributed by MLS GRID
- $729,0005 bd5 ba6.7k sqft4900 S Bellhurst Avenue, Springfield, MO 65804ActiveMLS ID #60332341, Patrick J Murney, Murney Associates - Primrose. SOMOMLS as distributed by MLS GRID
- $699,0005 bd4 ba3.9k sqft5961 S Doubletree Court, Springfield, MO 65810ActiveMLS ID #60323529, Charity Fitzgerald, Cantrell Real Estate. SOMOMLS as distributed by MLS GRID
- $639,9005 bd3 ba3.8k sqft1019 W Parkhill Circle, Springfield, MO 65810ActiveMLS ID #60328614, Langston Group, Murney Associates - Primrose. SOMOMLS as distributed by MLS GRID
- $560,0004 bd3 ba3.8k sqft5125 S Chatsworth Avenue, Springfield, MO 65810ActiveMLS ID #60331445, Caleb Wigant, ReeceNichols - Springfield. SOMOMLS as distributed by MLS GRID
- $545,0005 bd4 ba4.4k sqft4976 S Eldon Avenue, Springfield, MO 65810Active w/ContingencyMLS ID #60320392, Debra L Parrish, Murney Associates - Primrose. SOMOMLS as distributed by MLS GRID
- $575,0004 bd3 ba4.6k sqft1818 W Country Hill Lane, Nixa, MO 65714ActiveMLS ID #60333707, Brea Hunter, Murney Associates - Primrose. SOMOMLS as distributed by MLS GRID
- $849,9004 bd4 ba3.4k sqft1635 E Walnut Street, Springfield, MO 65802ActiveMLS ID #60333644, Elaine Montgomery, Murney Associates - Primrose. SOMOMLS as distributed by MLS GRID
