Situated on a spacious .21-acre lot, this beautifully renovated 4-bedroom, 4-bathroom home offers the perfect blend of modern updates and functional living in the heart of Littleton. Step inside to soaring ceilings, new flooring, and an open-concept layout designed for both everyday living and effortless entertaining. The main level features a stunning remodeled kitchen complete with modern cabinetry, updated countertops, stainless steel appliances, and a large peninsula with ample seating. Convenient main-floor laundry and a spacious primary suite provide true one-level living. The primary retreat features a luxurious five-piece bathroom and a generous walk-in closet. Upstairs, you'll find two additional bedrooms and a full bathroom, while the finished basement offers incredible flexibility with a fourth bedroom, full bathroom, and expansive living area perfect for a home theater, gym, game room, or additional family room. Outside, the oversized deck overlooks the large backyard, creating the ideal setting for relaxing, entertaining, and enjoying Colorado's beautiful evenings. The extensive list of recent improvements is sure to impress, including a fully renovated kitchen, exterior paint, windows, siding, deck, garage door, HVAC system, air conditioning, flooring, carpet, fencing on all sides, electrical panel, and an owned solar system, providing both peace of mind and energy efficiency for years to come. We cant wait for you to see it!
Sold for $765,000
$765,000
6563 S Taft Way, Littleton, CO 80127
4beds
3,114sqft
Single Family Residence
Built in 1996
9,147 Square Feet Lot
$764,400 Zestimate®
$246/sqft
$4,237 Estimated rent
Home value
$764,400
$726,000 - $810,000
$4,237/mo
Zestimate® history
Owner options
List your home for rent
$4,237/mo
Rent Zestimate®
Find your next renter with Zillow Rental Manager. Plus, with online applications, you can quickly screen prospective tenants – for free.
$4,237/mo
Rent Zestimate®
Refinance and save
$4,988/mo
Est. payment
Refinancing to a lower rate could help reduce your monthly payments and save thousands over the life of the loan.
$4,988/mo
Est. payment
Explore your selling options
Work with a Zillow partner agent
Leverage their expertise and Zillow's premium Showcase listings to get your home seen by more buyers.
Get startedList with your own agent
Get your home in front of millions of buyers by listing it on Zillow.
Learn how to do itSell it yourself
Take full control of how buyers see your home on Zillow by listing For Sale by Owner (FSBO).
List your homeWhat's special
Zillow last checked:
Listing updated:
Listed by:
Katie Gabriel 720-498-5203,
eXp Realty, LLC,
Michael Gabriel 720-341-2365,
eXp Realty, LLC
Bought with:
Kori Biernacki, 100097131
Compass - Denver
Source: REcolorado as distributed by MLS GRID,MLS#: 6949398
Facts & features
Interior
Bedrooms & bathrooms
- Bedrooms: 4
- Bathrooms: 4
- Full bathrooms: 3
- 1/2 bathrooms: 1
- Main level bathrooms: 2
- Main level bedrooms: 1
Bedroom
- Description: Oversized Primary Suite With Lvp Throughout.
- Features: Primary Suite
- Level: Main
Bedroom
- Description: Bedroom 1 Staged As A Bedroom With Carpet.
- Level: Upper
Bedroom
- Description: Bedroom 2 Staged As A Bedroom With Carpet.
- Level: Upper
Bedroom
- Description: Bedroom 3 With Carpet.
- Level: Basement
Bathroom
- Description: 5 Piece Primary Bath With Walk-In Closet.
- Features: Primary Suite
- Level: Main
Bathroom
- Description: Bathroom 2.
- Level: Main
Bathroom
- Description: Guest Bathroom 3.
- Level: Upper
Bathroom
- Description: Bathroom 4.
- Level: Basement
Dining room
- Description: Located Off The Kitchen.
- Level: Main
Family room
- Description: Oversized Basement Family Room With Carpet. Could Be Converted To A Theatre, Game Room Or Gym!
- Level: Basement
Kitchen
- Description: Fully Renovated With New Cabinetry, Countertops, And Stainless Steel Appliances. Island With Barstool Seating. Located Off The Living Room
- Level: Main
Laundry
- Description: Fullsize Laundry With Access To The Garage.
- Level: Main
Living room
- Description: Located Off The Entry Of The Home With Fireplace And Lvp Throughout.
- Level: Main
Office
- Description: Currently Staged As A Non Conforming Bedroom But Can Also Be Used As A Office!
- Level: Main
Heating
- Forced Air
Cooling
- Central Air
Appliances
- Included: Dishwasher, Disposal, Double Oven, Dryer, Microwave, Refrigerator, Self Cleaning Oven, Washer
Features
- Ceiling Fan(s), Eat-in Kitchen, Entrance Foyer, Five Piece Bath, High Ceilings, Open Floorplan, Primary Suite, Smoke Free, Walk-In Closet(s)
- Flooring: Carpet, Vinyl
- Basement: Finished,Full
- Number of fireplaces: 1
- Fireplace features: Living Room
Interior area
- Total structure area: 3,114
- Total interior livable area: 3,114 sqft
- Finished area above ground: 2,182
- Finished area below ground: 932
Property
Parking
- Total spaces: 2
- Parking features: Garage - Attached
- Attached garage spaces: 2
Features
- Levels: Two
- Stories: 2
- Patio & porch: Covered, Deck, Front Porch
- Exterior features: Private Yard
- Fencing: Full
Lot
- Size: 9,147 Square Feet
- Features: Landscaped, Level, Near Public Transit, Sprinklers In Front, Sprinklers In Rear
Details
- Parcel number: 416356
- Zoning: P-D
- Special conditions: Standard
Construction
Type & style
- Home type: SingleFamily
- Architectural style: Traditional
- Property subtype: Single Family Residence
Materials
- Frame, Wood Siding
- Roof: Composition
Condition
- Updated/Remodeled
- Year built: 1996
Utilities & green energy
- Sewer: Public Sewer
- Water: Public
- Utilities for property: Cable Available, Electricity Connected, Natural Gas Available, Natural Gas Connected
Community & HOA
Community
- Security: Carbon Monoxide Detector(s), Smoke Detector(s), Video Doorbell
- Subdivision: Shadow Ridge Flg 2
HOA
- Has HOA: Yes
- Services included: Trash
- HOA fee: $600 annually
- HOA name: Executive Management Group
- HOA phone: 720-677-6468
Location
- Region: Littleton
Financial & listing details
- Price per square foot: $246/sqft
- Tax assessed value: $819,727
- Annual tax amount: $5,572
- Date on market: 6/11/2026
- Listing terms: 1031 Exchange,Cash,Conventional,FHA,Jumbo,VA Loan
- Exclusions: Sellers Personal Property And Staging Items.
- Ownership: Individual
- Electric utility on property: Yes
- Road surface type: Paved
Price history
| Date | Event | Price |
|---|---|---|
| 7/6/2026 | Sold | $765,000+2%$246/sqft |
Source:  REcolorado as distributed by MLS GRID #6949398 Report a problem REcolorado as distributed by MLS GRID #6949398 Report a problem | ||
| 6/16/2026 | Contingent | $750,000$241/sqft |
Source: eXp Realty #6949398 Report a problem | ||
| 6/16/2026 | Pending sale | $750,000$241/sqft |
Source: REcolorado as distributed by MLS GRID #6949398 Report a problem | ||
| 6/11/2026 | Listed for sale | $750,000+74.2%$241/sqft |
Source: REcolorado as distributed by MLS GRID #6949398 Report a problem | ||
| 12/5/2017 | Sold | $430,600-9.3%$138/sqft |
Source: Public Record Report a problem | ||
| 2/25/2017 | Listing removed | $475,000$153/sqft |
Source: RE/MAX Professionals #4290618 Report a problem | ||
| 2/21/2017 | Price change | $475,000-3%$153/sqft |
Source: RE/MAX Professionals #4290618 Report a problem | ||
| 2/11/2017 | Listed for sale | $489,900+65.4%$157/sqft |
Source: RE/MAX PROFESSIONALS #4290618 Report a problem | ||
| 8/5/2015 | Sold | $296,249+16.2%$95/sqft |
Source: Public Record Report a problem | ||
| 2/1/2013 | Sold | $255,013-5.5%$82/sqft |
Source: Public Record Report a problem | ||
| 12/2/2012 | Pending sale | $269,900$87/sqft |
Source: Homepath #1118274 Report a problem | ||
| 11/27/2012 | Price change | $269,900-5.3%$87/sqft |
Source: Homepath #1118274 Report a problem | ||
| 10/11/2012 | Price change | $284,900-1.8%$91/sqft |
Source: Homepath #1118274 Report a problem | ||
| 9/19/2012 | Price change | $290,000-4.9%$93/sqft |
Source: Homepath #1118274 Report a problem | ||
| 8/8/2012 | Price change | $305,000+11.7%$98/sqft |
Source: Homepath #1118274 Report a problem | ||
| 7/13/2012 | Listed for sale | -- |
Source: Homepath Report a problem | ||
| 1/4/2007 | Sold | $273,000-7.5%$88/sqft |
Source: Public Record Report a problem | ||
| 9/27/2002 | Sold | $295,000$95/sqft |
Source: Public Record Report a problem | ||
| 7/10/2002 | Sold | $295,000+70.4%$95/sqft |
Source: Public Record Report a problem | ||
| 2/5/1996 | Sold | $173,120$56/sqft |
Source: Public Record Report a problem | ||
Public tax history
| Year | Property taxes | Tax assessment |
|---|---|---|
| 2025 | $4,918 +0% | $51,233 +6.8% |
| 2024 | $4,916 +15.1% | $47,987 |
| 2023 | $4,271 -1.3% | $47,987 +17.1% |
| 2022 | $4,329 +11.8% | $40,972 -2.8% |
| 2021 | $3,870 | $42,151 +11.6% |
| 2020 | $3,870 +1.2% | $37,769 |
| 2019 | $3,824 +15.5% | $37,769 +19.4% |
| 2018 | $3,312 | $31,630 |
| 2017 | $3,312 +15.4% | $31,630 +10.8% |
| 2016 | $2,870 +100% | $28,553 |
| 2015 | $1,435 -40.1% | $28,553 +17.1% |
| 2014 | $2,395 -7.1% | $24,374 |
| 2013 | $2,579 +1.9% | $24,374 -2.6% |
| 2012 | $2,532 +7.6% | $25,018 |
| 2011 | $2,354 +0.1% | $25,018 +6.9% |
| 2010 | $2,352 +0.3% | $23,400 |
| 2009 | $2,344 +0.4% | $23,400 +0.6% |
| 2008 | $2,336 -5% | $23,260 |
| 2007 | $2,460 +2.3% | $23,260 -3.4% |
| 2006 | $2,405 -0.9% | $24,080 +1.7% |
| 2005 | $2,427 +7.9% | $23,680 |
| 2004 | $2,249 +3.1% | $23,680 |
| 2003 | $2,180 +0% | $23,680 +4.6% |
| 2002 | $2,180 +5.7% | $22,640 +16.9% |
| 2001 | $2,062 +3.9% | $19,360 |
| 2000 | $1,985 | $19,360 |
Find assessor info on the county website
Neighborhood: 80127
Nearby homes
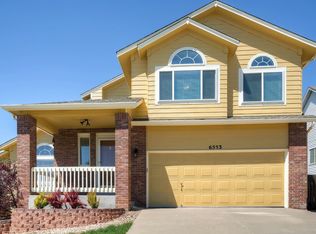
- $693,8003 bd3 ba2.9k sqft6553 S Taft Way, Littleton, CO 80127Off Market
- $725,3004 bd4 ba2.2k sqft11967 W Cooper Dr, Littleton, CO 80127Off Market

- $746,5005 bd4 ba2.9k sqft11957 W Cooper Dr, Littleton, CO 80127Off Market

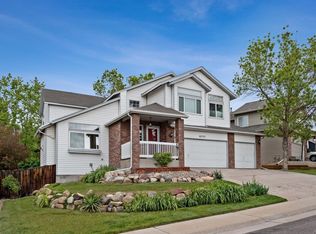
- $755,2005 bd4 ba3k sqft6533 S Taft Way, Littleton, CO 80127Off Market
- $682,1005 bd4 ba2k sqft6562 S Taft Way, Littleton, CO 80127Off Market
- $666,6004 bd3 ba3k sqft6552 S Taft Way, Littleton, CO 80127Off Market
- $675,7003 bd3 ba3k sqft6514 S Union Way, Littleton, CO 80127Off Market
- $603,2003 bd3 ba1.9k sqft6572 S Taft Way, Littleton, CO 80127Off Market
Nearby schools
GreatSchools rating
- 5/10Powderhorn Elementary SchoolGrades: PK-5Distance: 0.3 mi
- 5/10Summit Ridge Middle SchoolGrades: 6-8Distance: 0.3 mi
- 8/10Dakota Ridge Senior High SchoolGrades: 9-12Distance: 0.9 mi
Schools provided by the listing agent
- Elementary: Powderhorn
- Middle: Summit Ridge
- High: Dakota Ridge
- District: Jefferson County R-1
Source: REcolorado as distributed by MLS GRID. This data may not be complete. We recommend contacting the local school district to confirm school assignments for this home.
Get a cash offer in 3 minutes
Find out how much your home could sell for in as little as 3 minutes with a no-obligation cash offer.
Estimated market value
$764,400
Get a cash offer in 3 minutes
Find out how much your home could sell for in as little as 3 minutes with a no-obligation cash offer.
Estimated market value
$764,400
- Colorado
- Jefferson County
- Littleton
- 80127
- 6563 S Taft Way
Nearby cities
Nearby neighborhoods
Nearby zip codes
Other Littleton Topics
