Welcome home to an exceptional property, located in the lovely HILLS OF POWDER VALLEY, set on ONE ACRE+ with mature landscaping and rear treeline for PRIVACY. The 4,684 total square foot floor plan combines an OPEN KITCHEN and GREAT ROOM with quiet spaces for an OFFICE, den and formal dining. The CUSTOM KITCHEN is spacious with plentiful cherry cabinets, HARDWOOD floors, center prep ISLAND with cooktop including GRANITE countertops and stainless steel appliances. Step down to the GREAT ROOM with a wood burning FIREPLACE and floor to ceiling windows. Patio doors lead to a DECK overlooking the dream backyard with an INGROUND POOL, multiple patios for relaxing & dining plus a covered, OUTDOOR KITCHEN with bar. Upstairs, the primary suite has a private bath and large walk-in closet. Three additional, GENEROUSLY SIZED BEDROOMS and a full bath round out the second level. The FINISHED LOWER LEVEL offers a custom wood BAR, powder room and tons of space for a GAME ROOM, gym or theater. Two patio doors provide direct access to the pool making this home perfect for entertaining. 3-CAR GARAGE. Close proximity to major commuter routes and hospital campuses. EAST PENN SCHOOL DISTRICT.
Sold for $737,500
$737,500
6563 Sweetbriar Ln, Zionsville, PA 18092
4beds
4,684sqft
Single Family Residence
Built in 1992
1.15 Acres Lot
$808,700 Zestimate®
$157/sqft
$4,501 Estimated rent
Home value
$808,700
$744,000 - $881,000
$4,501/mo
Zestimate® history
Owner options
List your home for rent
$4,501/mo
Rent Zestimate®
Find your next renter with Zillow Rental Manager. Plus, with online applications, you can quickly screen prospective tenants – for free.
$4,501/mo
Rent Zestimate®
Refinance and save
$3,948/mo
Est. payment
Refinancing to a lower rate could help reduce your monthly payments and save thousands over the life of the loan.
$3,948/mo
Est. payment
Explore your selling options
Work with a Zillow partner agent
Leverage their expertise and Zillow's premium Showcase listings to get your home seen by more buyers.
Get startedList with your own agent
Get your home in front of millions of buyers by listing it on Zillow.
Learn how to do itSell it yourself
Take full control of how buyers see your home on Zillow by listing For Sale by Owner (FSBO).
List your homeWhat's special
Wood burning fireplaceInground poolMultiple patiosCustom wood barFinished lower levelFloor to ceiling windowsGreat room
Zillow last checked:
Listing updated:
Listed by:
Rebecca L. Francis 484-280-6212,
BHHS Fox & Roach Center Valley,
Debra L. Protchko 610-533-7027,
BHHS Fox & Roach Center Valley
Bought with:
Patricia H. Hansell, RS350811
Real Estate of America
Source: GLVR,MLS#: 743978 Originating MLS: Lehigh Valley MLS
Originating MLS: Lehigh Valley MLSFacts & features
Interior
Bedrooms & bathrooms
- Bedrooms: 4
- Bathrooms: 4
- Full bathrooms: 2
- 1/2 bathrooms: 2
Heating
- Electric, Heat Pump, Oil, Zoned
Cooling
- Central Air, Zoned
Appliances
- Included: Built-In Oven, Dishwasher, Electric Cooktop, Electric Dryer, Electric Water Heater, Disposal, Microwave, Oil Water Heater, Refrigerator, Washer
- Laundry: Electric Dryer Hookup
Features
- Attic, Dining Area, Separate/Formal Dining Room, Eat-in Kitchen, Kitchen Island, Storage
- Flooring: Carpet, Ceramic Tile, Engineered Hardwood, Hardwood
- Basement: Daylight,Exterior Entry,Full,Finished,Other,Walk-Out Access
- Has fireplace: Yes
- Fireplace features: Family Room, Wood Burning
Interior area
- Total interior livable area: 4,684 sqft
- Finished area above ground: 3,330
- Finished area below ground: 1,354
Property
Parking
- Total spaces: 3
- Parking features: Attached, Driveway, Garage, Off Street, On Street, Garage Door Opener
- Attached garage spaces: 3
- Has uncovered spaces: Yes
Features
- Stories: 2
- Patio & porch: Covered, Deck, Patio, Porch
- Exterior features: Deck, Fence, Gas Grill, Hot Tub/Spa, Outdoor Kitchen, Pool, Porch, Patio
- Has private pool: Yes
- Pool features: In Ground
- Has spa: Yes
- Fencing: Yard Fenced
- Has view: Yes
- View description: Mountain(s), Panoramic, Valley
Lot
- Size: 1.15 Acres
- Features: Flat, Sloped
- Residential vegetation: Partially Wooded
Details
- Parcel number: 548283863478001
- Zoning: R-A-RURAL AGRICULTURAL
- Special conditions: None
Construction
Type & style
- Home type: SingleFamily
- Architectural style: Colonial
- Property subtype: Single Family Residence
Materials
- Brick, Stucco, Vinyl Siding
- Roof: Asphalt,Fiberglass
Condition
- Year built: 1992
Utilities & green energy
- Electric: Circuit Breakers
- Sewer: Septic Tank
- Water: Well
Community & HOA
Community
- Features: Curbs, Sidewalks
- Security: Smoke Detector(s)
- Subdivision: Hills Of Powder Vall
Location
- Region: Zionsville
Financial & listing details
- Price per square foot: $157/sqft
- Tax assessed value: $365,200
- Annual tax amount: $9,214
- Date on market: 9/19/2025
- Cumulative days on market: 32 days
- Listing terms: Cash,Conventional
- Ownership type: Fee Simple
Price history
| Date | Event | Price |
|---|---|---|
| 12/16/2024 | Sold | $737,500-16.1%$157/sqft |
Source:  GLVR #743978 Report a problem GLVR #743978 Report a problem | ||
| 10/22/2024 | Pending sale | $879,000$188/sqft |
Source: Berkshire Hathaway HomeServices Fox & Roach, REALTORS #743978 Report a problem | ||
| 10/22/2024 | Contingent | $879,000$188/sqft |
Source:  Bright MLS #PALH2009882 Report a problem Bright MLS #PALH2009882 Report a problem | ||
| 9/19/2024 | Listed for sale | $879,000$188/sqft |
Source: GLVR #743978 Report a problem | ||
Public tax history
| Year | Property taxes | Tax assessment |
|---|---|---|
| 2025 | $9,630 +8.1% | $365,200 |
| 2024 | $8,911 +2.1% | $365,200 |
| 2023 | $8,731 | $365,200 |
| 2022 | $8,731 +4.7% | $365,200 |
| 2021 | $8,338 +1% | $365,200 |
| 2020 | $8,257 +10227% | $365,200 |
| 2019 | $80 | $365,200 |
| 2018 | $80 | $365,200 |
| 2017 | -- | $365,200 |
| 2016 | -- | $365,200 |
| 2015 | -- | $365,200 |
| 2014 | -- | $365,200 +146.5% |
| 2012 | -- | $148,150 |
| 2011 | -- | $148,150 |
| 2010 | -- | $148,150 |
| 2009 | -- | $148,150 |
| 2008 | -- | $148,150 |
| 2007 | -- | $148,150 |
| 2006 | -- | $148,150 |
| 2005 | -- | $148,150 |
| 2004 | -- | $148,150 |
| 2003 | -- | $148,150 |
| 2002 | -- | $148,150 |
| 2000 | -- | $148,150 |
Find assessor info on the county website
Neighborhood: 18092
Nearby homes
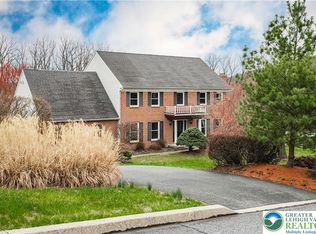
- $690,0004 bd3 ba3.3k sqft6549 Sweetbriar Ln, Zionsville, PA 18092Sold
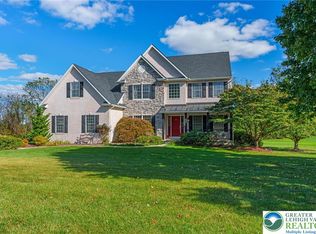
- $772,0004 bd4 ba3.7k sqft6581 Sweetbriar Ln, Zionsville, PA 18092Sold
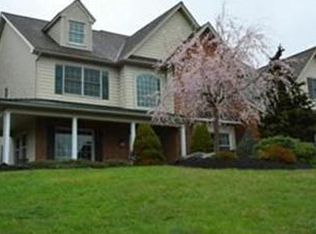
- $835,1005 bd5 ba3.8k sqft6536 Sweetbriar Ln, Zionsville, PA 18092Off Market
- $728,7004 bd3 ba2.6k sqft6523 Sweetbriar Ln, Zionsville, PA 18092Off Market
- $606,2004 bd2 ba2.3k sqft6601 Sweetbriar Ln, Zionsville, PA 18092Off Market
- $768,6004 bd4 ba2.8k sqft6602 Sweetbriar Ln, Zionsville, PA 18092Off Market
- $1,065,0004 bd4 ba5.2k sqft5606 Highfield Dr, Zionsville, PA 18092Off Market
- $1,049,2005 bd6 ba4.5k sqft6501 Sweetbriar Ln, Zionsville, PA 18092Off Market
Nearby schools
GreatSchools rating
- 10/10Shoemaker El SchoolGrades: K-5Distance: 2.9 mi
- 8/10Eyer Middle SchoolGrades: 6-8Distance: 3 mi
- 8/10Emmaus High SchoolGrades: 9-12Distance: 4.2 mi
Schools provided by the listing agent
- District: East Penn
Source: GLVR. This data may not be complete. We recommend contacting the local school district to confirm school assignments for this home.
Get a cash offer in 3 minutes
Find out how much your home could sell for in as little as 3 minutes with a no-obligation cash offer.
Estimated market value
$808,700
Get a cash offer in 3 minutes
Find out how much your home could sell for in as little as 3 minutes with a no-obligation cash offer.
Estimated market value
$808,700
- Pennsylvania
- Lehigh County
- Zionsville
- 18092
- 6563 Sweetbriar Ln
Nearby cities
Nearby zip codes
Other Zionsville Topics
