Skip main navigation
Pending
  • $420,000

    6563 Zoellners Pl, Hamilton, OH 45011

    4beds
    2,725sqft
    : 
    Loading
    Get pre-qualified
    Single Family Residence
    Built in 2006
    0.26 Acres Lot
    $411,300 Zestimate®
    $154/sqft
    $27/mo HOA

    What's special

    Two-story homeGenerous living spaceFunctional layoutWalkout basementWell-appointed kitchenVaulted primary suiteStunning wall of windows
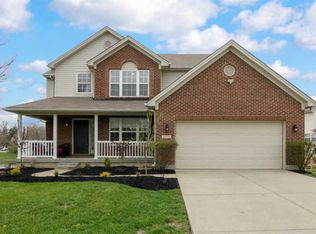
    Welcome to this beautiful two-story home in desirable Fairfield Township, offering an open, spacious, and light-filled floor plan with approximately 2,725 square feet of living space. A grand two-story family room with a stunning wall of windows creates an inviting atmosphere, while the bright morning room provides the perfect space to enjoy your morning coffee. The well-appointed kitchen features a center island, 42-inch maple cabinetry, and a convenient butler’s pantry. Upstairs, you’ll find a spacious second-floor laundry room and a vaulted primary suite complete with a walk-in closet. The walkout basement offers endless possibilities for future finishing, storage, or customization to fit your lifestyle. Recent updates include new luxury vinyl plank (LVP) flooring and newly added carpet on the staircase. Please note that the photos showcasing the new LVP flooring reflect the home’s current condition, and both before-and-after photos have been included to highlight the transformation. With its generous living space, functional layout, and opportunity to add your personal touch, this home is perfect for growing families, those looking to downsize without sacrificing space, or anyone seeking a move-in-ready home in a fantastic location
    61 days
    |
    561
    |
    16
    |

    Zillow last checked:

    Listing updated:

    Listed by:

    Michael Stylski (513)489-2100,

    Comey & Shepherd REALTORS

    Source: DABR MLS,MLS#: 959620MLS LogoOriginating MLS: Dayton Area Board of REALTORS

      Facts & features

      Interior

      Bedrooms & bathrooms
      • Bedrooms: 4
      • Bathrooms: 3
      • Full bathrooms: 2
      • 1/2 bathrooms: 1
      • Main level bathrooms: 1
      Primary bedroom
      • Level: Second
      • Dimensions: 20 x 16
      Bedroom
      • Level: Second
      • Dimensions: 13 x 12
      Bedroom
      • Level: Second
      • Dimensions: 11 x 11
      Bedroom
      • Level: Second
      • Dimensions: 11 x 12
      Dining room
      • Level: Main
      • Dimensions: 12 x 10
      Entry foyer
      • Level: Main
      • Dimensions: 12 x 7
      Family room
      • Level: Main
      • Dimensions: 20 x 14
      Great room
      • Level: Main
      • Dimensions: 25 x 19
      Kitchen
      • Level: Main
      • Dimensions: 20 x 15
      Laundry
      • Level: Second
      • Dimensions: 12 x 6
      Office
      • Level: Main
      • Dimensions: 12 x 10
      Heating
      • Forced Air, Natural Gas
      Cooling
      • Central Air
      Appliances
      • Included: Dishwasher, Disposal, Microwave, Range
      Features
      • Windows: Vinyl
      • Basement: Full
      • Number of fireplaces: 1
      • Fireplace features: One, Gas
      Interior area
      • Total structure area: 2,725
      • Total interior livable area: 2,725 sqft
      Video & virtual tour

      Property

      Parking
      • Total spaces: 2
      • Parking features: Attached, Garage, Two Car Garage
      • Attached garage spaces: 2
      Features
      • Levels: Two
      • Stories: 2
      Lot
      • Size: 0.26 Acres
      • Dimensions: 90 x 127
      Details
      • Parcel number: A0300156000004
      • Zoning: Residential
      • Zoning description: Residential

      Construction

      Type & style
      • Home type: SingleFamily
      • Property subtype: Single Family Residence
      Materials
      • Brick, Vinyl Siding
      Condition
      • Year built: 2006

      Community & HOA

      HOA
      • Has HOA: Yes
      • Services included: Pool(s), Snow Removal
      • HOA fee: $325 annually
      Location
      • Region: Hamilton

      Financial & listing details

      • Price per square foot: $154/sqft
      • Tax assessed value: $298,520
      • Annual tax amount: $3,959
      • Date on market: 5/20/2026

        Estimated market value

        $411,300

        $391,000 - $432,000

        $2,892/mo

        Price history

        DateEventPrice
        6/29/2026Pending sale$420,000$154/sqft
        Source: Cincy MLS #1878118 Report a problem
        5/20/2026Listed for sale$420,000+76.5%$154/sqft
        Source: DABR MLS #959620 Report a problem
        8/4/2017Sold$238,000+0.2%$87/sqft
        Source: Cincy MLS #1540139 Report a problem
        6/9/2017Pending sale$237,500$87/sqft
        Source: Keller Williams Realty West Chester #1540139 Report a problem
        6/4/2017Listed for sale$237,500$87/sqft
        Source: Keller Williams Realty Assoc Partners #1540139 Report a problem

        Public tax history

        YearProperty taxesTax assessment
        2025$3,959 +0.7%$104,480
        2024$3,933 +1.7%$104,480
        2023$3,867 -2.7%$104,480 +32.7%
        2022$3,973 +11.8%$78,720 +4.8%
        2021$3,553 -3.4%$75,150
        2020$3,679 +2.8%$75,150 +19%
        2019$3,579 +1.6%$63,140
        2018$3,521 +14.9%$63,140
        2017$3,066 -3.5%$63,140
        2016$3,176 -1.8%$63,140
        2015$3,235 +3.4%$63,140
        2014$3,128 $63,140 -6.5%
        2013$3,128 +0.8%$67,540
        2012$3,102 $67,540 -10.3%
        2011$3,102 +12.2%$75,293 -1.7%
        2010$2,766 +1.6%$76,591
        2009$2,723 -0.2%$76,591 -4.8%
        2008$2,728 -11.1%$80,483 +6.4%
        2007$3,069 +431.5%$75,629 +552%
        2006$578 +2.2%$11,599
        2005$565 +4.4%$11,599 +5%
        2004$541 $11,046
        Find assessor info on the county website

        Monthly payment

        Est. payment

        Payment breakdown

        Explore the cost of this home by adjusting the details. Changes won't be saved.
        All calculations are estimates and provided by Zillow, Inc. for informational purposes only. Actual amounts may vary.
        HOA fees may include property taxes on listings classified as Co-Ops. Contact the listing agent and/or owner for fee details.
        Mortgage interest rates are dependent on a number of factors, including credit score, down payment, and repayment length. Interest rate data provided by Zillow Group Marketplace, Inc. as of 1/1/1970 from various mortgage lenders with which we have lead or other similar arrangements; the Estimated Payment is an average of those rates.
        See how much you could borrow to make a competitive offer.

        Climate risks

        Neighborhood: 45011

        Getting around

        12 / 100
        Car-Dependent
        19 / 100
        Minimal Transit
        27 / 100
        Somewhat Bikeable

        Nearby schools

        GreatSchools rating
        Schools provided by the listing agent
        • District: Fairfield

        Source: DABR MLS. This data may not be complete. We recommend contacting the local school district to confirm school assignments for this home.

        A local agent can set up tours, give advice and negotiate with sellers.

        A local lender can help you make sure your offer is ready when you are.

        Browse local experts

        Similar homes