Skip main navigation
Sold for $680,000
  • $680,000

    6563 Zoysia Ct, Alexandria, VA 22312

    3beds
    2,272sqft
    Townhouse
    Built in 1985
    3,106 Square Feet Lot
    $718,400 Zestimate®
    $299/sqft
    $3,535 Estimated rent

    Home value

    $718,400

    $682,000 - $754,000

    $3,535/mo

    Zestimate® history
    Loading
    Loading...

    Owner options

    List your home for rent

    $3,535/mo

    Rent Zestimate®

    Find your next renter with Zillow Rental Manager. Plus, with online applications, you can quickly screen prospective tenants – for free.

    Learn more

    $3,535/mo

    Rent Zestimate®

    Refinance and save

    $4,502/mo

    Est. payment

    Refinancing to a lower rate could help reduce your monthly payments and save thousands over the life of the loan.

    See today's rates

    $4,502/mo

    Est. payment

    Explore your selling options

    Work with a Zillow partner agent

    Leverage their expertise and Zillow's premium Showcase listings to get your home seen by more buyers.

    Get started

    List with your own agent

    Get your home in front of millions of buyers by listing it on Zillow.

    Learn how to do it

    Sell it yourself

    Take full control of how buyers see your home on Zillow by listing For Sale by Owner (FSBO).

    List your home

    What's special

    Table spaceSliding glass doorClassic fireplaceUpgraded cherry cabinetsLittle slice of paradiseFinished spaceUpdated hall bath
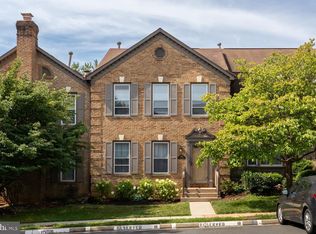
    A little slice of paradise inside the beltway! Classy end-unit brick townhome in the gorgeous leafy Pinecrest community. This 3 bedroom, 3.5 bath beauty has been thoughtfully updated and boasts a renovated kitchen, hardwood floors, 2 fireplaces, fresh paint, and updated fixtures throughout… pride of ownership shows at every turn. But… what REALLY sets this one apart is the end-unit location that offers extra yard space and wonderful outside spaces from which to enjoy, including a private covered side entrance, a huge deck, and private paver patio off the walk-out basement, the neighbors may not be far away, but you will forget they are even there! The spacious kitchen features upgraded cherry cabinets, stainless steel appliances, highly functional layout with peninsula and table space and sliding glass door to that fantastic deck. Stylish trim adorns elegant dining and living rooms and complements a classic fireplace, lending just the right touch of sophistication while tall windows bathe the space in natural light, if light and bright is your thing, this home is for you!! Upstairs you’ll find a spacious master suite with separate shower, dual sinks, 2 more functional bedrooms, and an updated hall bath. Downstairs you’ll find a finished space with yet another fireplace, more windows, more natural light and walk-out to the private patio. Pinecrest is conveniently located inside the beltway, just minutes to commuter routes and virtually everything Northern Virginia has to offer; countless shopping, dining, and outdoor play options, … and for the golfers out there, Pinecrest course is RIGHT here – grab your clubs!!

    Zillow last checked:

    Listing updated:

    Listed by:

    John Evans 703-855-8707,

    Long & Foster Real Estate, Inc.

    Bought with:

    Hulunem Woldgebreal, 0225221929

    Samson Properties

    Source: Bright MLS,MLS#: VAFX2157958MLS Logo

    Facts & features

    Interior

    Bedrooms & bathrooms
    • Bedrooms: 3
    • Bathrooms: 4
    • Full bathrooms: 3
    • 1/2 bathrooms: 1
    • Main level bathrooms: 1
    Basement
    • Area: 600
    Heating
    • Forced Air, Natural Gas
    Cooling
    • Central Air, Ceiling Fan(s), Electric
    Appliances
    • Included: Microwave, Disposal, Dishwasher, Dryer, Ice Maker, Humidifier, Refrigerator, Washer, Oven/Range - Electric, Stainless Steel Appliance(s), Gas Water Heater
    Features
    • Butlers Pantry, Ceiling Fan(s), Crown Molding, Kitchen - Gourmet, Kitchen - Table Space, Primary Bath(s), Wainscotting, Upgraded Countertops
    • Flooring: Wood
    • Basement: Partially Finished,Walk-Out Access,Partial
    • Number of fireplaces: 2
    • Fireplace features: Mantel(s)
    Interior area
    • Total structure area: 2,272
    • Total interior livable area: 2,272 sqft
    • Finished area above ground: 1,672
    • Finished area below ground: 600

    Property

    Parking
    • Total spaces: 2
    • Parking features: Assigned, Off Street
    • Details: Assigned Parking, Assigned Space #: 19
    Accessibility
    • Accessibility features: None
    Features
    • Levels: Three
    • Stories: 3
    • Pool features: None
    Lot
    • Size: 3,106 Square Feet
    Details
    • Additional structures: Above Grade, Below Grade
    • Parcel number: 0712 34080019
    • Zoning: 308
    • Special conditions: Standard

    Construction

    Type & style
    • Home type: Townhouse
    • Architectural style: Colonial
    • Property subtype: Townhouse
    Materials
    • Brick
    • Foundation: Other
    Condition
    • Excellent
    • New construction: No
    • Year built: 1985

    Utilities & green energy

    • Sewer: Public Sewer
    • Water: Public

    Community & HOA

    Community
    • Subdivision: Pinecrest
    HOA
    • Has HOA: Yes
    • Amenities included: Common Grounds, Reserved/Assigned Parking, Tennis Court(s)
    • Services included: Common Area Maintenance, Reserve Funds, Trash, Management
    • HOA fee: $280 quarterly
    • HOA name: PINECREST COMMUNITY ASSOCIATION
    Location
    • Region: Alexandria

    Financial & listing details

    • Price per square foot: $299/sqft
    • Tax assessed value: $576,750
    • Annual tax amount: $6,509
    • Date on market: 12/15/2023
    • Listing agreement: Exclusive Right To Sell
    • Ownership: Fee Simple

    Price history

    DateEventPrice
    1/16/2024Sold$680,000+0%$299/sqft
    Source: Bright MLS #VAFX2157958 Report a problem
    12/18/2023Pending sale$679,900$299/sqft
    Source: Bright MLS #VAFX2157958 Report a problem
    12/15/2023Listed for sale$679,900+187.5%$299/sqft
    Source: Bright MLS #VAFX2157958 Report a problem
    1/5/1994Sold$236,500$104/sqft
    Source: Public Record Report a problem

    Public tax history

    YearProperty taxesTax assessment
    2025$7,445 +1.3%$644,070 +1.5%
    2024$7,353 +13%$634,690 +10%
    2023$6,509 -1%$576,750 +0.4%
    2022$6,572 $574,720 +8.7%
    2021-- $528,910 +3%
    2020$6,078 +1.5%$513,590 +1.5%
    2019$5,989 +2%$506,000 +2%
    2018$5,870 +8.1%$496,000 +6.1%
    2017$5,429 +0.2%$467,640
    2016$5,418 +11.1%$467,640 +7%
    2015$4,877 +4.8%$437,000 +4.6%
    2014$4,652 $417,770 +3.1%
    2013-- $405,330 +3.3%
    2012-- $392,520
    2011-- $392,520
    2010-- $392,520 -13.6%
    2009-- $454,520 -5.5%
    2008-- $480,850 +5.9%
    2007-- $454,210 +56.5%
    2003-- $290,185 +19%
    2002-- $243,855 +15.6%
    2001-- $211,020
    Find assessor info on the county website

    Neighborhood: 22312

    Nearby schools

    GreatSchools rating
    Schools provided by the listing agent
    • Elementary: Columbia
    • Middle: Holmes
    • High: Annandale
    • District: Fairfax County Public Schools

    Source: Bright MLS. This data may not be complete. We recommend contacting the local school district to confirm school assignments for this home.

    Get a cash offer in 3 minutes
    Find out how much your home could sell for in as little as 3 minutes with a no-obligation cash offer.
    Estimated market value
    $718,400
    Get a cash offer in 3 minutes
    Find out how much your home could sell for in as little as 3 minutes with a no-obligation cash offer.
    Estimated market value
    $718,400