This fully updated Northwest Contemporary residence, situation in the highly sought after Rosemont Summit neighborhood, offers 2731 square feet of refined living space on a .24 acre lot. The multi-level architectural design features high-end finishes, vaulted ceilings, exposed wood beam, and expansive windows that bathe the primary living areas in natural light. The MAIN LEVEL is the heart of the home and features a spacious great room anchored by a gas fireplace. The gourmet kitchen is a chef's dream, boasting Cambria granite countertops, premium stainless steel appliances, a wine fridge, and a custom island, all cabinetry offers soft-close and a pantry. Beautiful LVT flooring extends through the dining area, where a 10ft slider opens to a sprawling deck--and ideal layout for entertaining. The UPPER LEVEL is dedicated entirely to the vaulted primary suite, featuring a large closet and a spa-like ensuite with dual sink vanity and a large tiled shower. The LOWER LEVELS offer additional bedrooms with high ceilings and a secondary living area or study that opens tot he back yard via sliding doors. You'll also find a dedicated wine room and versatile 3rd bedroom or flex space, currently utilized as a private exercise room complete with a sauna. EXTERIOR & SYSTEMS: Outdoor living is prioritized with multiple decks, including a rich mahogany back deck with an automated awning and durable Trek front deck. The private, sloped yard includes a sprinkler system and a storage outbuilding. The 2-car garage comes equipped with a Tesla charging station. Peace of mind comes standard with a newer roof and gutters (2016), and a high-efficiency HVAC system (2023). The LOCATION: Perfectly positioned within the West Linn-Wilsonville School District. Enjoy the close proximity to parks, local trails and Pacific Northwest outdoor recreation. View of Mt. Adams. NO active HOA.
Sold
Zestimate®
$769,000
6564 Artemis Ln, West Linn, OR 97068
3beds
2,731sqft
Residential, Single Family Residence
Built in 1979
10,454 Square Feet Lot
$769,000 Zestimate®
$282/sqft
$3,687 Estimated rent
Home value
$769,000
$731,000 - $807,000
$3,687/mo
Zestimate® history
Owner options
List your home for rent
$3,687/mo
Rent Zestimate®
Find your next renter with Zillow Rental Manager. Plus, with online applications, you can quickly screen prospective tenants – for free.
$3,687/mo
Rent Zestimate®
Refinance and save
$4,719/mo
Est. payment
Refinancing to a lower rate could help reduce your monthly payments and save thousands over the life of the loan.
$4,719/mo
Est. payment
Explore your selling options
Work with a Zillow partner agent
Leverage their expertise and Zillow's premium Showcase listings to get your home seen by more buyers.
Get startedList with your own agent
Get your home in front of millions of buyers by listing it on Zillow.
Learn how to do itSell it yourself
Take full control of how buyers see your home on Zillow by listing For Sale by Owner (FSBO).
List your homeWhat's special
Custom islandStorage outbuildingHigh-end finishesDedicated wine roomVaulted ceilingsVaulted primary suiteExposed wood beam
Zillow last checked:
Listing updated:
Listed by:
Robie Ranes 503-544-7760,
Realty One Group Pacifica,
Justin Kiesz 503-380-5543,
Realty One Group Pacifica
Bought with:
James Begg, 201209239
John L. Scott Portland Central
Source: RMLS (OR),MLS#: 166156533
Facts & features
Interior
Bedrooms & bathrooms
- Bedrooms: 3
- Bathrooms: 3
- Full bathrooms: 2
- Partial bathrooms: 1
- Main level bathrooms: 1
Rooms
- Room types: Bonus Room, Office, Wine Cellar, Bedroom 2, Bedroom 3, Dining Room, Family Room, Kitchen, Living Room, Primary Bedroom
Primary bedroom
- Features: Ceiling Fan, Closet Organizer, Double Sinks, Ensuite, Quartz, Vaulted Ceiling, Walkin Closet, Walkin Shower, Wallto Wall Carpet
- Level: Upper
- Area: 280
- Dimensions: 14 x 20
Bedroom 2
- Features: Closet, Wallto Wall Carpet
- Level: Lower
- Area: 110
- Dimensions: 10 x 11
Bedroom 3
- Features: Wallto Wall Carpet
- Level: Lower
- Area: 315
- Dimensions: 9 x 35
Dining room
- Features: Beamed Ceilings
- Level: Main
- Area: 140
- Dimensions: 10 x 14
Family room
- Features: Sliding Doors, Closet, Wallto Wall Carpet
- Level: Lower
- Area: 150
- Dimensions: 10 x 15
Kitchen
- Features: Dishwasher, Disposal, Eat Bar, Gas Appliances, Gourmet Kitchen, Island, Microwave, Pantry, Free Standing Range, Laminate Flooring, Plumbed For Ice Maker, Quartz
- Level: Main
- Area: 234
- Width: 18
Living room
- Features: Fireplace, Great Room, Skylight, Sliding Doors, Vaulted Ceiling
- Level: Main
- Area: 374
- Dimensions: 17 x 22
Office
- Features: Barn Door, Laminate Flooring
- Level: Main
- Area: 90
- Dimensions: 10 x 9
Heating
- Forced Air, Heat Pump, Fireplace(s)
Cooling
- Central Air, Heat Pump
Appliances
- Included: Dishwasher, Disposal, ENERGY STAR Qualified Appliances, Free-Standing Gas Range, Free-Standing Refrigerator, Instant Hot Water, Microwave, Plumbed For Ice Maker, Range Hood, Stainless Steel Appliance(s), Wine Cooler, Gas Appliances, Free-Standing Range, Gas Water Heater
- Laundry: Laundry Room
Features
- Floor 4th, Ceiling Fan(s), Granite, High Ceilings, Vaulted Ceiling(s), Closet, Beamed Ceilings, Eat Bar, Gourmet Kitchen, Kitchen Island, Pantry, Quartz, Great Room, Closet Organizer, Double Vanity, Walk-In Closet(s), Walkin Shower, Tile
- Flooring: Laminate, Wall to Wall Carpet
- Doors: Sliding Doors
- Windows: Double Pane Windows, Vinyl Frames, Skylight(s)
- Basement: Daylight,Exterior Entry,Finished
- Number of fireplaces: 1
- Fireplace features: Gas
Interior area
- Total structure area: 2,731
- Total interior livable area: 2,731 sqft
Property
Parking
- Total spaces: 2
- Parking features: Driveway, On Street, Garage Door Opener, Attached
- Attached garage spaces: 2
- Has uncovered spaces: Yes
Features
- Stories: 4
- Patio & porch: Deck, Porch
- Exterior features: Gas Hookup, Yard
- Has spa: Yes
- Spa features: Free Standing Hot Tub
- Fencing: Fenced
- Has view: Yes
- View description: Mountain(s), Trees/Woods
Lot
- Size: 10,454 Square Feet
- Features: Private, Sloped, Sprinkler, SqFt 10000 to 14999
Details
- Additional structures: GasHookup, ToolShed
- Parcel number: 00383855
Construction
Type & style
- Home type: SingleFamily
- Architectural style: NW Contemporary
- Property subtype: Residential, Single Family Residence
Materials
- Cedar
- Foundation: Concrete Perimeter
- Roof: Composition
Condition
- Updated/Remodeled
- New construction: No
- Year built: 1979
Utilities & green energy
- Gas: Gas Hookup, Gas
- Sewer: Public Sewer
- Water: Public
Green energy
- Water conservation: Water-Smart Landscaping
Community & HOA
Community
- Security: Entry, Security Lights, Security System Owned
- Subdivision: Rosemont Summit
HOA
- Has HOA: No
Location
- Region: West Linn
Financial & listing details
- Price per square foot: $282/sqft
- Tax assessed value: $772,133
- Annual tax amount: $8,375
- Date on market: 4/13/2026
- Cumulative days on market: 108 days
- Listing terms: Cash,Conventional,FHA,Lease Option,VA Loan
- Road surface type: Paved
Price history
| Date | Event | Price |
|---|---|---|
| 6/30/2026 | Sold | $769,000$282/sqft |
Source:  RMLS (OR) #166156533 Report a problem RMLS (OR) #166156533 Report a problem | ||
| 5/29/2026 | Pending sale | $769,000$282/sqft |
Source: RMLS (OR) #166156533 Report a problem | ||
| 5/28/2026 | Price change | $769,000-0.8%$282/sqft |
Source: RMLS (OR) #166156533 Report a problem | ||
| 5/16/2026 | Price change | $775,000-3.1%$284/sqft |
Source: RMLS (OR) #166156533 Report a problem | ||
| 4/13/2026 | Listed for sale | $799,999+158.1%$293/sqft |
Source: RMLS (OR) #166156533 Report a problem | ||
| 9/22/2014 | Sold | $310,000-22.5%$114/sqft |
Source: RMLS (OR) #14649863 Report a problem | ||
| 8/25/2014 | Pending sale | $399,900$146/sqft |
Source: John L Scott Real Estate #14649863 Report a problem | ||
| 6/28/2014 | Listed for sale | $399,900$146/sqft |
Source: John L. Scott Lake Oswego #14649863 Report a problem | ||
Public tax history
| Year | Property taxes | Tax assessment |
|---|---|---|
| 2025 | $8,376 +3.9% | $434,618 +3% |
| 2024 | $8,062 +2.8% | $421,960 +3% |
| 2023 | $7,840 +3% | $409,670 +3% |
| 2022 | $7,610 +5.3% | $397,738 +3% |
| 2021 | $7,224 -0.7% | $386,154 +3% |
| 2020 | $7,273 +4.9% | $374,907 +3% |
| 2019 | $6,936 +4.7% | $363,988 +3% |
| 2018 | $6,626 | $353,386 +3% |
| 2017 | $6,626 +9.2% | $343,093 +3% |
| 2016 | $6,068 | $333,100 +3% |
| 2015 | $6,068 +5.4% | $323,398 +3% |
| 2014 | $5,755 +11.9% | $313,979 +3% |
| 2013 | $5,145 +2.7% | $304,834 +3% |
| 2012 | $5,009 +0.7% | $295,955 +3% |
| 2011 | $4,972 -1.2% | $287,335 +3% |
| 2010 | $5,033 +1.8% | $278,966 +3% |
| 2009 | $4,945 +5.2% | $270,841 +3% |
| 2008 | $4,701 +2% | $262,952 +3% |
| 2007 | $4,607 +0.6% | $255,293 +3% |
| 2006 | $4,580 +4.4% | $247,857 +3% |
| 2005 | $4,387 +5.7% | $240,638 +3% |
| 2004 | $4,151 +8.3% | $233,629 +3% |
| 2003 | $3,834 +2.7% | $226,824 +3% |
| 2002 | $3,734 +4.3% | $220,217 +3% |
| 2001 | $3,580 +0.7% | $213,803 +3% |
| 2000 | $3,553 | $207,576 |
Find assessor info on the county website
Neighborhood: 97068
Nearby homes
- $745,0004 bd3 ba2.5k sqft6552 Artemis Ct, West Linn, OR 97068Off Market
- $633,1004 bd2 ba2.1k sqft6543 Apollo Rd, West Linn, OR 97068Off Market
- $783,5004 bd3 ba3k sqft6578 Artemis Ln, West Linn, OR 97068Off Market
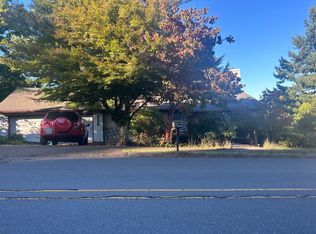
- $635,8003 bd3 ba2.4k sqft6519 Apollo Rd, West Linn, OR 97068Off Market
- $811,0004 bd3 ba2.4k sqft6551 Apollo Rd, West Linn, OR 97068Sold
- $819,1004 bd2 ba2.9k sqft6577 Artemis Ln, West Linn, OR 97068Off Market
- $757,6004 bd3 ba2.4k sqft6561 Artemis Ln, West Linn, OR 97068Off Market
- $772,0004 bd2 ba3.2k sqft6548 Artemis Ct, West Linn, OR 97068Off Market
Nearby schools
GreatSchools rating
- 8/10Trillium Creek Primary SchoolGrades: PK-5Distance: 0.5 mi
- 8/10Rosemont Ridge Middle SchoolGrades: 6-8Distance: 0.6 mi
- 10/10West Linn High SchoolGrades: 9-12Distance: 1.4 mi
Schools provided by the listing agent
- Elementary: Trillium Creek
- Middle: Rosemont Ridge
- High: West Linn
Source: RMLS (OR). This data may not be complete. We recommend contacting the local school district to confirm school assignments for this home.
Get a cash offer in 3 minutes
Find out how much your home could sell for in as little as 3 minutes with a no-obligation cash offer.
Estimated market value
$769,000
Get a cash offer in 3 minutes
Find out how much your home could sell for in as little as 3 minutes with a no-obligation cash offer.
Estimated market value
$769,000
- Oregon
- Clackamas County
- West Linn
- 97068
- 6564 Artemis Ln
Nearby cities
Nearby neighborhoods
Nearby zip codes
Other West Linn Topics
