Skip main navigation
Sold for $315,000
  • $315,000

    6564 Colby Ave, Windsor Heights, IA 50324

    3beds
    1,520sqft
    Single Family Residence
    Built in 1950
    9,321.84 Square Feet Lot
    $314,400 Zestimate®
    $207/sqft
    $2,046 Estimated rent

    Home value

    $314,400

    $299,000 - $330,000

    $2,046/mo

    Zestimate® history
    Loading
    Loading...

    Owner options

    List your home for rent

    $2,046/mo

    Rent Zestimate®

    Find your next renter with Zillow Rental Manager. Plus, with online applications, you can quickly screen prospective tenants – for free.

    Learn more

    $2,046/mo

    Rent Zestimate®

    Refinance and save

    $2,110/mo

    Est. payment

    Refinancing to a lower rate could help reduce your monthly payments and save thousands over the life of the loan.

    See today's rates

    $2,110/mo

    Est. payment

    Explore your selling options

    Work with a Zillow partner agent

    Leverage their expertise and Zillow's premium Showcase listings to get your home seen by more buyers.

    Get started

    List with your own agent

    Get your home in front of millions of buyers by listing it on Zillow.

    Learn how to do it

    Sell it yourself

    Take full control of how buyers see your home on Zillow by listing For Sale by Owner (FSBO).

    List your home

    What's special

    Stone-surrounded fireplaceLarge finished family roomStylish tile backsplashFinished sunroomRefinished hardwood floorsFresh paintRemodeled kitchen
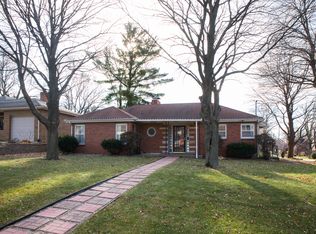
    In the heart of Windsor Heights, just a few blocks off University Ave, and with easy access to both the Greenbelt Trail and Interstate 235, sits this classic ranch 3-bedroom home with partially finished basement. Enjoy a quiet street with minimal traffic as you pull into the oversized drive and attached garage of this low-maintenance brick property. The curb appeal is noticeable with built-in planters and trimmed landscaping plots, creating an easy-to-maintain yard. Step inside to the open-concept living space with fresh paint, flooring, and recessed lighting. The living room has refinished hardwood floors and a stone-surrounded fireplace and is open to the dining area with plenty of natural light. The star of the home is the remodeled kitchen. It features open shelving, stainless appliances, a stylish tile backsplash, and a stainless farmhouse sink. Just off the kitchen is the finished sunroom, perfect for game night or enjoying a cup of coffee. The master includes a convenient 3/4 bath, a unique feature for a mid-century property. Two more standard bedrooms with fresh paint and flooring, and a full bath with new tile are also on this level. Downstairs, is a large, finished family room with another fireplace. This space is great for a play area, home theatre or office. Also on the lower level is plenty of clean, dry storage, another half bath, and the laundry with sink access. All of this space on a large lot in a convenient yet private location is a rare find.

    Zillow last checked:

    Listing updated:

    Listed by:

    Adam Bugbee (515)443-3800,

    Real Broker, LLC

    Bought with:

    Eric Quiner

    Realty ONE Group Impact

    Source: DMMLS,MLS#: 729221MLS LogoOriginating MLS: Des Moines Area Association of REALTORS

    Facts & features

    Interior

    Bedrooms & bathrooms
    • Bedrooms: 3
    • Bathrooms: 3
    • Full bathrooms: 1
    • 3/4 bathrooms: 1
    • 1/2 bathrooms: 1
    • Main level bedrooms: 3
    Heating
    • Forced Air, Gas, Natural Gas
    Cooling
    • Central Air
    Appliances
    • Included: Dryer, Dishwasher, Microwave, Refrigerator, Stove, Washer
    Features
    • Dining Area
    • Flooring: Hardwood
    • Basement: Partially Finished
    • Number of fireplaces: 2
    • Fireplace features: Wood Burning
    Interior area
    • Total structure area: 1,520
    • Total interior livable area: 1,520 sqft
    • Finished area below ground: 300

    Property

    Parking
    • Total spaces: 1
    • Parking features: Attached, Garage, One Car Garage
    • Attached garage spaces: 1
    Features
    • Stories: 1
    • Patio & porch: Covered, Open, Patio
    • Exterior features: Patio
    Lot
    • Size: 9,321 sqft
    • Dimensions: 65 x 143.7
    Details
    • Parcel number: 29201168000000
    • Zoning: R-2

    Construction

    Type & style
    • Home type: SingleFamily
    • Architectural style: Ranch
    • Property subtype: Single Family Residence
    Materials
    • Brick
    • Foundation: Block
    • Roof: Asphalt,Shingle
    Condition
    • Year built: 1950

    Utilities & green energy

    • Sewer: Public Sewer
    • Water: Public

    Community & neighborhood

    Location
    • Region: Windsor Heights

    Other

    Other facts
    • Listing terms: Cash,Conventional,FHA,VA Loan
    • Road surface type: Concrete

    Price history

    DateEventPrice
    3/20/2026Sold$315,000-4.5%$207/sqft
    Source: DMMLS #729221 Report a problem
    2/2/2026Pending sale$330,000$217/sqft
    Source: DMMLS #729221 Report a problem
    10/27/2025Listed for sale$330,000+80.3%$217/sqft
    Source: DMMLS #729221 Report a problem
    5/31/2018Sold$183,000+0.1%$120/sqft
    Source: Public Record Report a problem
    4/15/2018Pending sale$182,900$120/sqft
    Source: NEXT GENERATION REALTY, INC. #10477430 Report a problem
    4/5/2018Listed for sale$182,900$120/sqft
    Source: NEXT GENERATION REALTY, INC. #10477430 Report a problem

    Public tax history

    YearProperty taxesTax assessment
    2025$4,842 +1.9%$263,400 +4%
    2024$4,750 +2.8%$253,200
    2023$4,622 +0.8%$253,200 +21.7%
    2022$4,586 +1.1%$208,000
    2021$4,534 -4%$208,000 +9.9%
    2020$4,724 -1.5%$189,200
    2019$4,794 +2.2%$189,200 +6.8%
    2018$4,692 $177,200
    2017$4,692 +23.7%$177,200 +11.8%
    2016$3,792 $158,500
    2015$3,792 +0.4%$158,500 -2.8%
    2014$3,776 $163,000
    2013-- $163,000 -0.1%
    2012-- $163,100
    2011-- $163,100 -5.3%
    2010-- $172,200
    2009-- $172,200
    2008-- $172,200
    2007-- $172,200 +7%
    2006-- $160,900
    2005-- $160,900 +8.7%
    2003-- $148,040 +24.6%
    2002-- $118,770
    2001-- $118,770

    Find assessor info on the county website

    Neighborhood: 50324

    Nearby schools

    GreatSchools rating
    Schools provided by the listing agent
    • District: Des Moines Independent

    Source: DMMLS. This data may not be complete. We recommend contacting the local school district to confirm school assignments for this home.

    Get pre-qualified for a loan
    At Zillow Home Loans, we can pre-qualify you in as little as 5 minutes with no impact to your credit score.

    An equal housing lender. NMLS #10287.

    Sell for more on Zillow
    Get a Zillow Showcase℠ listing at no additional cost and you could sell for .
    $314,400
    2% more
    +$6,288
    With Zillow Showcase(estimated)
    $320,688