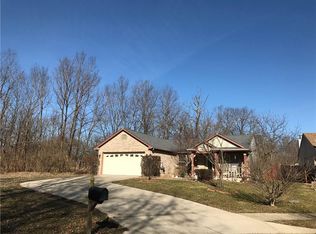
The seller has thoughtfully updated this move-in ready 3-bedroom, 2-bath brick ranch to check all the boxes! Step inside to an inviting open-concept layout with soaring cathedral ceilings that create a bright and spacious feel. The split-bedroom floor plan offers added privacy, with a comfortable owner's suite featuring a walk-in closet and an en suite with a full tub/shower combo. You'll love the fresh updates throughout, including brand new carpet in all bedrooms, luxury vinyl plank flooring in the main living areas, and fresh paint from top to bottom. Enjoy relaxing mornings or evenings in the covered sunporch overlooking the fully fenced backyard-perfect for pets, play, or entertaining. A 2-car attached garage means no more scraping snow and ice in the winter, adding everyday convenience. Additional storage is available with the included storage shed - doors to be repaired (conveys as-is, no value assigned). Washer and dryer are negotiable. This one is truly ready for you to move right in and enjoy your new home!
Sold
Zillow last checked:
Listing updated:
Bought with:
Nicholas Cannon
United Real Estate Indpls
Summer Hudson
eXp Realty, LLC
Source: MIBOR as distributed by MLS GRID,MLS#: 22098156
Price history
| Date | Event | Price |
|---|---|---|
| 6/8/2026 | Sold | $235,000$167/sqft |
Source:  MIBOR as distributed by MLS GRID #22098156 Report a problem MIBOR as distributed by MLS GRID #22098156 Report a problem | ||
| 5/7/2026 | Pending sale | $235,000$167/sqft |
Source: MIBOR as distributed by MLS GRID #22098156 Report a problem | ||
| 5/6/2026 | Listed for sale | $235,000+127.1%$167/sqft |
Source: MIBOR as distributed by MLS GRID #22098156 Report a problem | ||
| 11/12/2015 | Sold | $103,500-1.4%$74/sqft |
Source: Public Record Report a problem | ||
| 9/10/2015 | Pending sale | $104,999$75/sqft |
Source: RE/MAX Legends Group #21368904 Report a problem | ||
| 8/31/2015 | Price change | $104,999-4.5%$75/sqft |
Source: RE/MAX Legends Group #21368904 Report a problem | ||
| 8/18/2015 | Price change | $109,999-1.8%$78/sqft |
Source: RE/MAX Legends Group #21368904 Report a problem | ||
| 8/4/2015 | Listed for sale | $112,000+1.9%$80/sqft |
Source: RE/MAX Legends Group #21368904 Report a problem | ||
| 3/5/2009 | Listing removed | $109,900$78/sqft |
Source: RE/MAX of Indiana #MI2905111 Report a problem | ||
| 2/3/2009 | Listed for sale | $109,900$78/sqft |
Source: RE/MAX of Indiana #MI2905111 Report a problem | ||
Nearby homes
- $205,8003 bd1 ba1.1k sqft6558 Devinney Dr, Indianapolis, IN 46221Off Market
- $249,6003 bd1 ba1.9k sqft6570 Devinney Dr, Indianapolis, IN 46221Off Market
- $270,9004 bd2 ba1.9k sqft6552 Devinney Dr, Indianapolis, IN 46221Off Market
- $239,5003 bd2 ba1.4k sqft6580 Devinney Dr, Indianapolis, IN 46221Off Market
Get a cash offer in 3 minutes
Find out how much your home could sell for in as little as 3 minutes with a no-obligation cash offer.
Estimated market value
$238,200
