Be prepared to fall in love with this stunning custom home, by Chad Ellis. A rare opportunity to own a like new home in the in the desirable colonial style Grant's Walk in Northern Washington Twp! This showstopper shows like a model home and is meticulous! Be greeted by the paver driveway, walkway and charming wrap around porch. Inside you will find soaring 10 Ft. ceilings, rich crown molding and baseboards, rounded corners, walls of windows and hardwood floors. Front and back staircase for convenience. The stunning eat in kitchen is light and bright with an abundance of cabinetry, farmhouse sink, large island, brick backsplash, soap stone and marble, and butler's pantry with beverage refrigerator. All open to the great room with gas fireplace. Host the holidays in spacious formal dining room with floor to ceiling wainscotting. The study is tucked away with the power room. Mud room, side entrance and laundry room are conveniently located off the garage, the perfect landing zone. Enjoy your coffee on the peaceful screened in porch. Upstairs offers the primary suite with spa like en suite. So calming and gorgeous with large soaking tub and amazing walk-in shower. The walk-in closet is every girl's dream! 2 additional bedrooms share a lovely jack and jill bathroom. And the 4th bedroom has a private en suite. The owner thought of everything when building and there is an abundance of closets and storage! The walk-out lower level is a perfect hangout for the family. Floor to ceiling stone fireplace, unique wet bar with copper sink, 5th bedroom and full bathroom, lots of unfinished storage. Don't miss the under the patio storage room for your yard tools. Lots of space to relax outside with a nice deck off the kitchen, side covered porch, lower patio and the star of the show, the front wrap around porch. Great location on a quiet, private street with easy access to 675, Grant's Park and walk to Watts Middle School. Welcome home!
Sold for $767,000
$767,000
6564 Grants Walk Ln, Dayton, OH 45459
5beds
3,811sqft
Single Family Residence
Built in 2018
0.41 Acres Lot
$779,100 Zestimate®
$201/sqft
$4,658 Estimated rent
Home value
$779,100
$740,000 - $818,000
$4,658/mo
Zestimate® history
Owner options
List your home for rent
$4,658/mo
Rent Zestimate®
Find your next renter with Zillow Rental Manager. Plus, with online applications, you can quickly screen prospective tenants – for free.
$4,658/mo
Rent Zestimate®
Refinance and save
$5,210/mo
Est. payment
Refinancing to a lower rate could help reduce your monthly payments and save thousands over the life of the loan.
$5,210/mo
Est. payment
Explore your selling options
Work with a Zillow partner agent
Leverage their expertise and Zillow's premium Showcase listings to get your home seen by more buyers.
Get startedList with your own agent
Get your home in front of millions of buyers by listing it on Zillow.
Learn how to do itSell it yourself
Take full control of how buyers see your home on Zillow by listing For Sale by Owner (FSBO).
List your homeWhat's special
Zillow last checked:
Listing updated:
Listed by:
Cynthia A Buckreus (937)439-4500,
Coldwell Banker Heritage
Bought with:
Cynthia A Buckreus, 0000425713
Coldwell Banker Heritage
Source: DABR MLS,MLS#: 917805 Originating MLS: Dayton Area Board of REALTORS
Originating MLS: Dayton Area Board of REALTORSFacts & features
Interior
Bedrooms & bathrooms
- Bedrooms: 5
- Bathrooms: 5
- Full bathrooms: 4
- 1/2 bathrooms: 1
- Main level bathrooms: 1
Primary bedroom
- Level: Second
- Dimensions: 17 x 13
Bedroom
- Level: Second
- Dimensions: 15 x 12
Bedroom
- Level: Second
- Dimensions: 13 x 12
Bedroom
- Level: Second
- Dimensions: 17 x 14
Bedroom
- Level: Lower
- Dimensions: 13 x 12
Breakfast room nook
- Level: Main
- Dimensions: 14 x 12
Dining room
- Level: Main
- Dimensions: 12 x 12
Entry foyer
- Level: Main
- Dimensions: 8 x 5
Great room
- Level: Main
- Dimensions: 17 x 17
Kitchen
- Level: Main
- Dimensions: 14 x 13
Laundry
- Level: Main
- Dimensions: 9 x 8
Mud room
- Level: Main
- Dimensions: 9 x 8
Office
- Level: Main
- Dimensions: 12 x 12
Recreation
- Level: Lower
- Dimensions: 18 x 17
Screened porch
- Level: Main
- Dimensions: 8 x 9
Heating
- Forced Air, Natural Gas
Cooling
- Central Air
Appliances
- Included: Dishwasher, Disposal, Microwave, Range, Refrigerator, Wine Cooler
Features
- Basement: Full,Finished,Walk-Out Access
- Number of fireplaces: 2
- Fireplace features: Two, Gas
Interior area
- Total structure area: 3,811
- Total interior livable area: 3,811 sqft
Property
Parking
- Total spaces: 2
- Parking features: Attached, Garage, Two Car Garage, Garage Door Opener
- Attached garage spaces: 2
Features
- Levels: Two
- Stories: 2
- Patio & porch: Patio, Porch
- Exterior features: Sprinkler/Irrigation, Porch, Patio
Lot
- Size: 0.41 Acres
- Dimensions: 108 x 145 x 126 x 125
Details
- Parcel number: O67288240002
- Zoning: Residential
- Zoning description: Residential
Construction
Type & style
- Home type: SingleFamily
- Property subtype: Single Family Residence
Materials
- Other
Condition
- Year built: 2018
Utilities & green energy
- Water: Public
- Utilities for property: Sewer Available, Water Available
Community & HOA
Community
- Subdivision: Grants Walk
HOA
- Has HOA: Yes
- HOA fee: $900 annually
Location
- Region: Dayton
Financial & listing details
- Price per square foot: $201/sqft
- Tax assessed value: $574,510
- Annual tax amount: $13,444
- Date on market: 8/15/2024
- Listing terms: Conventional,FHA,VA Loan
Price history
| Date | Event | Price |
|---|---|---|
| 10/11/2024 | Sold | $767,000-1%$201/sqft |
Source:  DABR MLS #917805 Report a problem DABR MLS #917805 Report a problem | ||
| 9/11/2024 | Pending sale | $775,000$203/sqft |
Source: DABR MLS #917805 Report a problem | ||
| 8/29/2024 | Price change | $775,000-3.1%$203/sqft |
Source: DABR MLS #917805 Report a problem | ||
| 8/15/2024 | Listed for sale | $799,900+3.2%$210/sqft |
Source: DABR MLS #917805 Report a problem | ||
| 7/24/2024 | Listing removed | -- |
Source: DABR MLS #915590 Report a problem | ||
| 7/23/2024 | Pending sale | $775,000$203/sqft |
Source: DABR MLS #915590 Report a problem | ||
| 7/19/2024 | Listed for sale | $775,000+15400%$203/sqft |
Source: DABR MLS #915590 Report a problem | ||
| 6/14/2006 | Sold | $5,000$1/sqft |
Source: Public Record Report a problem | ||
Public tax history
| Year | Property taxes | Tax assessment |
|---|---|---|
| 2025 | $13,444 -0.2% | $201,080 |
| 2024 | $13,467 +8.8% | $201,080 |
| 2023 | $12,372 +5.5% | $201,080 +33.3% |
| 2022 | $11,732 -0.1% | $150,860 +618.4% |
| 2021 | $11,741 -2% | $21,000 |
| 2020 | $11,975 +964.9% | $21,000 +66% |
| 2019 | $1,125 +9.4% | $12,650 |
| 2018 | $1,028 +1% | $12,650 |
| 2017 | $1,018 -5.6% | $12,650 |
| 2016 | $1,079 -0.2% | $12,650 |
| 2015 | $1,081 +1.7% | $12,650 |
| 2014 | $1,063 | $12,650 |
Find assessor info on the county website
Neighborhood: 45459
Nearby homes
- $656,1004 bd3 ba4.5k sqft6554 Grants Walk Ln, Dayton, OH 45459Off Market

- $719,9005 bd3 ba5.5k sqft6570 Grants Walk Ln, Dayton, OH 45459Off Market
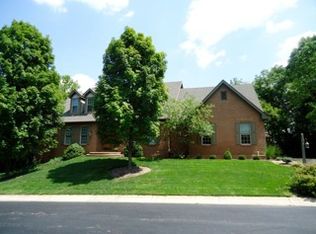
- $382,1003 bd2 ba2.1k sqft6849 Sycamore Creek Ct, Dayton, OH 45459Off Market
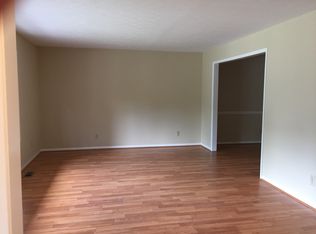
- $--3 bd2 ba2.1k sqft6849 Sycamore Creek Ct #1, Dayton, OH 45459Off Market

- $641,9004 bd4 ba3.1k sqft6559 Grants Walk Ln, Centerville, OH 45459Off Market
- $617,7004 bd3 ba3k sqft6559 Grants Walk Ln, Washingto Twp, OH 45459Off Market
- $516,6003 bd3 ba2.9k sqft6567 Grants Walk Ln, Dayton, OH 45459Off Market
- $404,4003 bd2 ba2.6k sqft6839 Sycamore Creek Ct, Dayton, OH 45459Off Market
Nearby schools
GreatSchools rating
- 8/10Normandy Elementary SchoolGrades: 2-5Distance: 0.7 mi
- 8/10Hadley E Watts Middle SchoolGrades: 6-8Distance: 0.3 mi
- 8/10Centerville High SchoolGrades: 9-12Distance: 2.4 mi
Schools provided by the listing agent
- District: Centerville
Source: DABR MLS. This data may not be complete. We recommend contacting the local school district to confirm school assignments for this home.
Get a cash offer in 3 minutes
Find out how much your home could sell for in as little as 3 minutes with a no-obligation cash offer.
Estimated market value
$779,100
Get a cash offer in 3 minutes
Find out how much your home could sell for in as little as 3 minutes with a no-obligation cash offer.
Estimated market value
$779,100
- Ohio
- Montgomery County
- Dayton
- 45459
- 6564 Grants Walk Ln
Nearby cities
Nearby neighborhoods
Nearby zip codes
Other Dayton Topics
