You won't want to miss this updated end-unit townhome offering the perfect blend of style, comfort, and low-maintenance living. This 2-bedroom, 1.5-bath home features a desirable open-concept layout with updated flooring, neutral tones, and abundant natural light throughout. Plus, this townhome has the best and most peaceful view in the whole neighborhood with pond and green space. The kitchen is a true standout with white cabinets, granite countertops, stainless steel appliances and a breakfast bar for casual seating. The spacious great room is anchored by a cozy gas fireplace with vaulted ceilings. Upstairs, you'll find two generously sized bedrooms with large closets along with a full bath and convenient laundry area. Major updates provide peace of mind, including HVAC, water heater, and washer and dryer, so you can truly move right in and enjoy. The attached 2-car garage adds extra convenience, and the HOA covers water, sewer, and exterior maintenance. Ideally located just minutes from I-465, shopping, restaurants, and more.
Sold
$192,000
6564 Green Haven Way #37, Indianapolis, IN 46214
2beds
1,248sqft
Residential, Condominium
Built in 1998
-- sqft lot
$192,600 Zestimate®
$154/sqft
$1,599 Estimated rent
Home value
$192,600
$181,000 - $204,000
$1,599/mo
Zestimate® history
Owner options
List your home for rent
$1,599/mo
Rent Zestimate®
Find your next renter with Zillow Rental Manager. Plus, with online applications, you can quickly screen prospective tenants – for free.
$1,599/mo
Rent Zestimate®
Refinance and save
$1,542/mo
Est. payment
Refinancing to a lower rate could help reduce your monthly payments and save thousands over the life of the loan.
$1,542/mo
Est. payment
Explore your selling options
Work with a Zillow partner agent
Leverage their expertise and Zillow's premium Showcase listings to get your home seen by more buyers.
Get startedList with your own agent
Get your home in front of millions of buyers by listing it on Zillow.
Learn how to do itSell it yourself
Take full control of how buyers see your home on Zillow by listing For Sale by Owner (FSBO).
List your homeWhat's special
Cozy gas fireplaceSpacious great roomConvenient laundry areaVaulted ceilingsAbundant natural light throughoutGranite countertopsNeutral tones
Zillow last checked:
Listing updated:
Listed by:
Sena Taylor 219-613-5887,
Berkshire Hathaway Home
Bought with:
Max Welch
eXp Realty, LLC
Source: MIBOR as distributed by MLS GRID,MLS#: 22097212
Facts & features
Interior
Bedrooms & bathrooms
- Bedrooms: 2
- Bathrooms: 2
- Full bathrooms: 1
- 1/2 bathrooms: 1
- Main level bathrooms: 1
Primary bedroom
- Level: Upper
- Area: 221 Square Feet
- Dimensions: 17x13
Bedroom 2
- Level: Upper
- Area: 154 Square Feet
- Dimensions: 14x11
Breakfast room
- Level: Main
- Area: 132 Square Feet
- Dimensions: 12x11
Great room
- Level: Main
- Area: 224 Square Feet
- Dimensions: 16x14
Kitchen
- Level: Main
- Area: 112 Square Feet
- Dimensions: 14x8
Heating
- Natural Gas
Cooling
- Central Air
Appliances
- Included: Dishwasher, Dryer, Disposal, Microwave, Gas Oven, Refrigerator
- Laundry: Laundry Closet
Features
- Breakfast Bar, Entrance Foyer, Hardwood Floors
- Flooring: Hardwood
- Has basement: No
- Number of fireplaces: 1
- Fireplace features: Gas Log
- Common walls with other units/homes: 2+ Common Walls
Interior area
- Total structure area: 1,248
- Total interior livable area: 1,248 sqft
Property
Parking
- Total spaces: 1
- Parking features: Attached
- Attached garage spaces: 1
- Details: Garage Parking Other(Finished Garage, Garage Door Opener)
Features
- Levels: Two
- Stories: 2
- Entry location: Building Private Entry
- Patio & porch: Patio
Details
- Parcel number: 491202109084000982
- Horse amenities: None
Construction
Type & style
- Home type: Condo
- Architectural style: Traditional
- Property subtype: Residential, Condominium
- Attached to another structure: Yes
Materials
- Vinyl With Brick
- Foundation: Slab
Condition
- New construction: No
- Year built: 1998
Utilities & green energy
- Water: Public
Community & HOA
Community
- Subdivision: Gardens & Villas Of Westmount Park
HOA
- Has HOA: Yes
- Amenities included: Maintenance Grounds, Maintenance, Snow Removal, Trash
- Services included: Irrigation, Lawncare, Maintenance Grounds, Maintenance Structure, Snow Removal, Trash
- HOA fee: $260 monthly
- HOA phone: 317-570-4358
Location
- Region: Indianapolis
Financial & listing details
- Price per square foot: $154/sqft
- Annual tax amount: $2,016
- Date on market: 4/24/2026
- Cumulative days on market: 22 days
Price history
| Date | Event | Price |
|---|---|---|
| 6/3/2026 | Sold | $192,000-4%$154/sqft |
Source:  MIBOR as distributed by MLS GRID #22097212 Report a problem MIBOR as distributed by MLS GRID #22097212 Report a problem | ||
| 5/15/2026 | Pending sale | $200,000$160/sqft |
Source: MIBOR as distributed by MLS GRID #22097212 Report a problem | ||
| 4/24/2026 | Listed for sale | $200,000+6.7%$160/sqft |
Source: MIBOR as distributed by MLS GRID #22097212 Report a problem | ||
| 11/4/2024 | Sold | $187,400-1.3%$150/sqft |
Source: MIBOR as distributed by MLS GRID #21998939 Report a problem | ||
| 9/20/2024 | Pending sale | $189,900$152/sqft |
Source: MIBOR as distributed by MLS GRID #21998939 Report a problem | ||
| 9/10/2024 | Price change | $189,900-4.5%$152/sqft |
Source: MIBOR as distributed by MLS GRID #21998939 Report a problem | ||
| 8/29/2024 | Listed for sale | $198,900$159/sqft |
Source: MIBOR as distributed by MLS GRID #21998939 Report a problem | ||
Public tax history
Tax history is unavailable.
Neighborhood: Chapel Hill-Ben Davis
Nearby homes
- $187,4002 bd2 ba1.2k sqft6564 Green Haven Way APT D, Indianapolis, IN 46214Sold
- $172,5002 bd2 ba1.2k sqft6564 Green Haven Way APT C, Indianapolis, IN 46214Off Market
- $167,7002 bd2 ba1.2k sqft6564 Green Haven Way APT B, Indianapolis, IN 46214Off Market
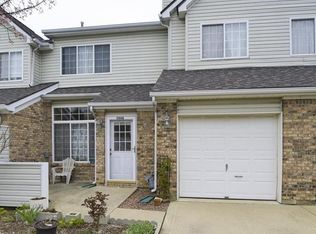
- $192,9002 bd1 ba1.2k sqft6564 Green Haven Way #A, Indianapolis, IN 46214Off Market
- $171,9002 bd2 ba1.2k sqft6561 Green Haven Ln, Indianapolis, IN 46214Off Market
- $179,900-- bd0 ba1.2k sqft6561 Green Haven Ln, Indianapolis, IN 46214Sold
- $---- bd-- ba-- sqft6561 Green Haven Ln APT B, Indianapolis, IN 46214Off Market
- $174,1002 bd2 ba1.2k sqft6561 Green Haven Ln APT A, Indianapolis, IN 46214Off Market
Nearby schools
GreatSchools rating
- 2/10Westlake Elementary SchoolGrades: PK-6Distance: 0.5 mi
- 3/10Chapel Hill 7th & 8th Grade CenterGrades: 7-8Distance: 0.8 mi
- NABen Davis Ninth Grade CenterGrades: 9Distance: 0.9 mi
Get a cash offer in 3 minutes
Find out how much your home could sell for in as little as 3 minutes with a no-obligation cash offer.
Estimated market value
$192,600
Get a cash offer in 3 minutes
Find out how much your home could sell for in as little as 3 minutes with a no-obligation cash offer.
Estimated market value
$192,600
- Indiana
- Marion County
- Indianapolis
- 46214
- Chapel Hill-Ben Davis
- 6564 Green Haven Way Unit 37
Nearby cities
Nearby neighborhoods
Nearby zip codes
Other Indianapolis Topics
