Beautiful, move-in ready 3BR/2BA village home in Westport, NY. Spacious one-floor living with open floor plan: kitchen, dining room and foyer. Kitchen with stainless appliances (LG and Kitchen Aid), granite counter tops and custom lighting. Gas fireplace with handsome decorative mantel in the dining room. Large living/family room at the rear of the house which opens up onto an open deck with outdoor seating area and covered cooking/bar area. Primary bedroom with walk-in closet and roomy bathroom having a custom tile & glass shower and jetted oval bathtub. Two additional bedrooms share a full bath with tub/shower. LG gas washer and dryer on the main floor in a separate laundry closet. Full unfinished basement where the propane-fired hot air heat system, water heater and 200 amp service entrance are located, as well as a huge, dry storage area! The house also has central air-conditioning and an EV charger for your green vehicles! There are open porches on the front and east side elevations, reached by a gravel drive and walks. The house sets on a nicely cleared .72 acre lot, edged with mature trees and shrubs, which creates a feeling of privacy eventhough located in a residential village neighborhood. This property is a gem and has been meticulously maintained by the current owners...a MUST SEE! Just listed at $399,000.
Sold for $375,000
$375,000
6564 Main St, Westport, NY 12993
3beds
1,728sqft
Single Family Residence
Built in 1980
0.72 Acres Lot
$393,100 Zestimate®
$217/sqft
$2,454 Estimated rent
Home value
$393,100
$373,000 - $413,000
$2,454/mo
Zestimate® history
Owner options
List your home for rent
$2,454/mo
Rent Zestimate®
Find your next renter with Zillow Rental Manager. Plus, with online applications, you can quickly screen prospective tenants – for free.
$2,454/mo
Rent Zestimate®
Refinance and save
$2,511/mo
Est. payment
Refinancing to a lower rate could help reduce your monthly payments and save thousands over the life of the loan.
$2,511/mo
Est. payment
Explore your selling options
Work with a Zillow partner agent
Leverage their expertise and Zillow's premium Showcase listings to get your home seen by more buyers.
Get startedList with your own agent
Get your home in front of millions of buyers by listing it on Zillow.
Learn how to do itSell it yourself
Take full control of how buyers see your home on Zillow by listing For Sale by Owner (FSBO).
List your homeWhat's special
Zillow last checked:
Listing updated:
Listed by:
Lauren Murphy,
Heritage Properties of the Adirondacks
Bought with:
Non-Member Agent
Non-Member
Source: ACVMLS,MLS#: 202048
Facts & features
Interior
Bedrooms & bathrooms
- Bedrooms: 3
- Bathrooms: 2
- Full bathrooms: 2
- Main level bathrooms: 2
- Main level bedrooms: 3
Primary bedroom
- Level: First
- Area: 181.25 Square Feet
- Dimensions: 14.5 x 12.5
Bedroom 2
- Level: First
- Area: 146.25 Square Feet
- Dimensions: 13 x 11.25
Bedroom 3
- Level: First
- Area: 107.25 Square Feet
- Dimensions: 11 x 9.75
Primary bathroom
- Level: First
- Area: 94.5 Square Feet
- Dimensions: 10.5 x 9
Bathroom 2
- Level: First
- Area: 42.5 Square Feet
- Dimensions: 8.5 x 5
Dining room
- Level: First
- Area: 150 Square Feet
- Dimensions: 12.5 x 12
Kitchen
- Level: First
- Area: 120 Square Feet
- Dimensions: 12 x 10
Laundry
- Level: First
- Area: 17.5 Square Feet
- Dimensions: 5 x 3.5
Living room
- Level: First
- Area: 294.5 Square Feet
- Dimensions: 19 x 15.5
Other
- Description: Back Open Deck /Awning
- Features: Natural Woodwork
- Level: First
- Area: 331.5 Square Feet
- Dimensions: 19.5 x 17
Other
- Description: Back Covered Deck/Cooking Area
- Features: Natural Woodwork
- Level: First
- Area: 263.5 Square Feet
- Dimensions: 17 x 15.5
Heating
- Central, Hot Water, Propane
Cooling
- Central Air
Appliances
- Included: Dishwasher, Dryer, Electric Water Heater, Microwave, Oven, Range, Range Hood, Refrigerator, Self Cleaning Oven, Stainless Steel Appliance(s), Washer, Water Heater
- Laundry: Gas Dryer Hookup, In Hall, Inside, Laundry Closet, Main Level, Washer Hookup
Features
- Granite Counters, High Speed Internet, Kitchen Island, Low Flow Plumbing Fixtures, Open Floorplan, Master Downstairs, Recessed Lighting, Walk-In Closet(s)
- Doors: Storm Door(s)
- Windows: Double Pane Windows, Vinyl Clad Windows
- Basement: Concrete,Full,Interior Entry,Storage Space,Unfinished
- Number of fireplaces: 1
- Fireplace features: Dining Room, Insert, Propane
Interior area
- Total structure area: 2,528
- Total interior livable area: 1,728 sqft
- Finished area above ground: 1,728
- Finished area below ground: 0
Property
Parking
- Parking features: Driveway, Electric Vehicle Charging Station(s), Gravel, No Garage, Outside
- Has uncovered spaces: Yes
Features
- Levels: One
- Stories: 1
- Patio & porch: Awning(s), Deck, Front Porch, Side Porch, Wrap Around
- Exterior features: Awning(s), Gas Grill, Private Yard
- Pool features: None
- Has spa: Yes
- Spa features: None, Bath
- Fencing: None
- Has view: Yes
- View description: Neighborhood, Trees/Woods
Lot
- Size: 0.72 Acres
- Features: Back Yard, Cleared, Front Yard, Gentle Sloping, Level, Many Trees, Rectangular Lot, Sloped Down
- Topography: Sloping,Level
Details
- Additional structures: None
- Parcel number: 66.57241.00
- Zoning: Residential
- Special conditions: Standard
- Other equipment: None
Construction
Type & style
- Home type: SingleFamily
- Architectural style: Ranch
- Property subtype: Single Family Residence
Materials
- Clapboard, Wood Siding
- Foundation: Poured, Slab
- Roof: Asphalt
Condition
- Updated/Remodeled
- New construction: No
- Year built: 1980
Utilities & green energy
- Electric: Circuit Breakers
- Sewer: Public Sewer
- Water: Public
- Utilities for property: Cable Available, Electricity Connected, Internet Connected, Phone Available, Sewer Connected, Water Connected, Propane, Separate Water Heater(s)
Green energy
- Energy efficient items: Appliances, Doors, Thermostat, Windows
Community & HOA
Community
- Security: Carbon Monoxide Detector(s), Smoke Detector(s)
- Subdivision: None
HOA
- Has HOA: No
Location
- Region: Westport
Financial & listing details
- Price per square foot: $217/sqft
- Tax assessed value: $275,900
- Annual tax amount: $5,322
- Date on market: 6/6/2024
- Listing agreement: Exclusive Right To Sell
- Listing terms: Cash,Conventional,FHA,VA Loan
- Lease term: None
- Electric utility on property: Yes
- Road surface type: Paved
Price history
| Date | Event | Price |
|---|---|---|
| 9/3/2024 | Sold | $375,000-2.6%$217/sqft |
Source:  ACVMLS #202048 Report a problem ACVMLS #202048 Report a problem | ||
| 7/24/2024 | Pending sale | $385,000$223/sqft |
Source: ACVMLS #202048 Report a problem | ||
| 7/18/2024 | Price change | $385,000-3.5%$223/sqft |
Source: ACVMLS #202048 Report a problem | ||
| 6/6/2024 | Listed for sale | $399,000$231/sqft |
Source: ACVMLS #202048 Report a problem | ||
| 9/30/2022 | Listing removed | -- |
Source: Owner Report a problem | ||
| 6/30/2022 | Price change | $399,000+14.3%$231/sqft |
Source: Owner Report a problem | ||
| 6/23/2022 | Listed for sale | $349,000+534.5%$202/sqft |
Source: Owner Report a problem | ||
| 11/9/2007 | Sold | $55,000$32/sqft |
Source: Public Record Report a problem | ||
Public tax history
| Year | Property taxes | Tax assessment |
|---|---|---|
| 2025 | -- | $275,900 |
| 2024 | -- | $275,900 |
| 2023 | -- | $275,900 +18% |
| 2022 | -- | $233,800 +13.3% |
| 2021 | -- | $206,300 |
| 2020 | -- | $206,300 |
| 2019 | -- | $206,300 +9.8% |
| 2018 | -- | $187,900 |
| 2017 | $7,718 | $187,900 |
| 2016 | -- | $187,900 |
| 2015 | -- | $187,900 +13.9% |
| 2014 | -- | $165,000 |
| 2013 | -- | $165,000 |
| 2012 | -- | $165,000 +23.8% |
| 2011 | -- | $133,300 |
| 2010 | -- | $133,300 |
| 2009 | -- | $133,300 |
| 2008 | -- | $133,300 |
| 2007 | -- | $133,300 +21% |
| 2006 | -- | $110,200 +10% |
| 2005 | -- | $100,200 +4% |
| 2004 | -- | $96,300 +65.5% |
| 2003 | -- | $58,200 |
| 2002 | -- | $58,200 |
| 2001 | -- | $58,200 |
Find assessor info on the county website
Neighborhood: 12993
Nearby homes
- $227,5003 bd3 ba1.6k sqft6568 Main St, Westport, NY 12993Off Market
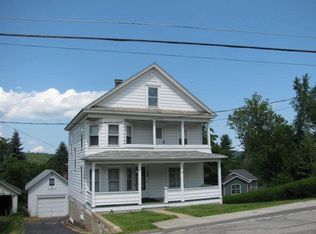
- $223,6004 bd2 ba432 sqft6560 Main St, Westport, NY 12993Off Market
- $107,4003 bd1 ba1.5k sqft6570 Main St, Westport, NY 12993Off Market
- $104,3001 bd1 ba1k sqft6574 Main St, Westport, NY 12993Off Market
- $34,300-- bd-- ba-- sqft13 Chestnut Way, Westport, NY 12993Off Market
- $210,2003 bd1 ba1.6k sqft6556 Main St, Westport, NY 12993Off Market
- $144,3003 bd1 ba1.1k sqft12 Chestnut Way, Westport, NY 12993Off Market
- $50,5003 bd1 ba1.1k sqft6576 Main St, Westport, NY 12993Off Market
Nearby schools
GreatSchools rating
- 3/10LAKE VIEW CAMPUSGrades: PK-5Distance: 0.3 mi
- 7/10MOUNTAIN VIEW CAMPUSGrades: 6-12Distance: 8 mi
- New York
- Essex County
- Westport
- 12993
- 6564 Main St
Nearby cities
Nearby zip codes
Other Westport Topics
