ABSOLUTELY BEAUTIFUL POLAND RANCH!!! This IMPECCABLE HOME has been WELL MAINTAINED and is located in the Park Place Development. Featuring spacious Living Room with cathedral ceiling & gas fireplace; Kitchen with hard surface countertops, custom backsplash, newer stainless steel appliances, large eating area & sliding glass doors leading to patio; Formal Dining Room with tray ceiling, crown molding & custom woodwork; Master Bedroom with walk in closet; Master Bathroom with cultured marble double vanities, laminate flooring & corner seated shower; Two Additional Bedrooms; Full Bathroom with hard surface countertop vanity & full bathtub; First Floor Laundry with utility sink; Full Basement with kitchenette for canning, storage shelves & glass block windows; attached Two Car Garage with hot/cold water & attic access; Pavers Patio for relaxing and 12'x8' Shed with raised garden. Newer items include: roof shingles in 2023, hot water tank in 2023, high efficiency furnace & central air in 2022, water softener in 2022, shed in 2022 and all upgraded countertops from 2020 to 2022. You will not want to miss out on this FANTASTIC HOME! CALL TODAY to schedule your personal showing!
Closed
$370,000
6564 Pacifica Dr, Poland, OH 44514
3beds
1,634sqft
Single Family Residence
Built in 2004
0.3 Acres Lot
$365,200 Zestimate®
$226/sqft
$2,182 Estimated rent
Home value
$365,200
$347,000 - $383,000
$2,182/mo
Zestimate® history
Owner options
List your home for rent
$2,182/mo
Rent Zestimate®
Find your next renter with Zillow Rental Manager. Plus, with online applications, you can quickly screen prospective tenants – for free.
$2,182/mo
Rent Zestimate®
Refinance and save
$2,485/mo
Est. payment
Refinancing to a lower rate could help reduce your monthly payments and save thousands over the life of the loan.
$2,485/mo
Est. payment
Explore your selling options
Work with a Zillow partner agent
Leverage their expertise and Zillow's premium Showcase listings to get your home seen by more buyers.
Get startedList with your own agent
Get your home in front of millions of buyers by listing it on Zillow.
Learn how to do itSell it yourself
Take full control of how buyers see your home on Zillow by listing For Sale by Owner (FSBO).
List your homeWhat's special
Gas fireplaceUtility sinkRaised gardenLarge eating areaAttic accessNewer stainless steel appliancesMaster bedroom
Zillow last checked:
Listing updated:
Listed by:
Kathy A Ludt 330-892-5966lakesidebroker@gmail.com,
Century 21 Lakeside Realty
Bought with:
Thomas M Boggs, 264748
Berkshire Hathaway HomeServices Stouffer Realty
Source: MLS Now,MLS#: 5034453 Originating MLS: Youngstown Columbiana Association of REALTORS
Originating MLS: Youngstown Columbiana Association of REALTORSFacts & features
Interior
Bedrooms & bathrooms
- Bedrooms: 3
- Bathrooms: 2
- Full bathrooms: 2
- Main level bathrooms: 2
- Main level bedrooms: 3
Bedroom
- Description: Ceiling Fan,Flooring: Carpet
- Features: Walk-In Closet(s)
- Level: First
- Dimensions: 14 x 13
Bedroom
- Description: Ceiling Fan,Flooring: Carpet
- Level: First
- Dimensions: 12 x 11
Bedroom
- Description: Ceiling Fan,Flooring: Carpet
- Level: First
- Dimensions: 11 x 10
Bathroom
- Description: Double Vanities,Flooring: Laminate
- Level: First
- Dimensions: 9 x 8
Bathroom
- Description: Flooring: Ceramic Tile
- Level: First
- Dimensions: 9 x 5
Dining room
- Description: Flooring: Carpet
- Features: Tray Ceiling(s)
- Level: First
- Dimensions: 12 x 11
Kitchen
- Description: Flooring: Ceramic Tile
- Level: First
- Dimensions: 19 x 11
Laundry
- Description: Gas Dryer and Utility Sink,Flooring: Ceramic Tile
- Level: First
- Dimensions: 7 x 3
Living room
- Description: Flooring: Carpet
- Features: Cathedral Ceiling(s), Fireplace
- Level: First
- Dimensions: 20 x 15
Heating
- Forced Air, Gas
Cooling
- Central Air
Appliances
- Included: Dishwasher, Disposal, Microwave, Range, Refrigerator, Water Softener
- Laundry: Main Level, Laundry Room
Features
- Tray Ceiling(s), Ceiling Fan(s), Crown Molding, Cathedral Ceiling(s), Entrance Foyer, Walk-In Closet(s)
- Basement: Full,Unfinished,Sump Pump
- Number of fireplaces: 1
- Fireplace features: Gas Log
Interior area
- Total structure area: 1,634
- Total interior livable area: 1,634 sqft
- Finished area above ground: 1,634
- Finished area below ground: 0
Property
Parking
- Total spaces: 2
- Parking features: Concrete, Driveway
- Garage spaces: 2
Features
- Levels: One
- Stories: 1
- Patio & porch: Patio, Porch
Lot
- Size: 0.3 Acres
Details
- Parcel number: 350230043.000
Construction
Type & style
- Home type: SingleFamily
- Architectural style: Ranch
- Property subtype: Single Family Residence
Materials
- Brick, Vinyl Siding
- Roof: Asphalt,Fiberglass
Condition
- Year built: 2004
Utilities & green energy
- Sewer: Public Sewer
- Water: Public
Community & HOA
Community
- Security: Smoke Detector(s)
- Subdivision: Park Place Sub 2
HOA
- Has HOA: No
Location
- Region: Poland
Financial & listing details
- Price per square foot: $226/sqft
- Tax assessed value: $227,880
- Annual tax amount: $3,381
- Date on market: 4/29/2024
- Cumulative days on market: 30 days
- Listing terms: Cash,Conventional,FHA,VA Loan
Price history
| Date | Event | Price |
|---|---|---|
| 5/29/2024 | Sold | $370,000+1.4%$226/sqft |
Source:  MLS Now #5034453 Report a problem MLS Now #5034453 Report a problem | ||
| 5/29/2024 | Pending sale | $365,000$223/sqft |
Source: MLS Now #5034453 Report a problem | ||
| 5/5/2024 | Contingent | $365,000$223/sqft |
Source: MLS Now #5034453 Report a problem | ||
| 4/29/2024 | Listed for sale | $365,000+55.3%$223/sqft |
Source: MLS Now #5034453 Report a problem | ||
| 9/10/2020 | Sold | $235,000+2.6%$144/sqft |
Source: MLS Now #4215181 Report a problem | ||
| 8/25/2020 | Pending sale | $229,000$140/sqft |
Source: CENTURY 21 Lakeside Realty #4215181 Report a problem | ||
| 8/18/2020 | Listed for sale | $229,000+16%$140/sqft |
Source: CENTURY 21 Lakeside Realty #4215181 Report a problem | ||
| 11/22/2004 | Sold | $197,400$121/sqft |
Source: Public Record Report a problem | ||
Public tax history
| Year | Property taxes | Tax assessment |
|---|---|---|
| 2025 | $3,797 +10.7% | $79,760 |
| 2024 | $3,430 +1.5% | $79,760 |
| 2023 | $3,381 -1% | $79,760 +16.7% |
| 2022 | $3,413 -8.6% | $68,320 |
| 2021 | $3,733 +14.2% | $68,320 |
| 2020 | $3,270 -6.8% | $68,320 |
| 2019 | $3,508 +0.7% | $68,320 |
| 2018 | $3,483 +6% | $68,320 |
| 2017 | $3,287 +10.7% | $68,320 +14.1% |
| 2016 | $2,970 +2.2% | $59,900 |
| 2015 | $2,907 -0.4% | $59,900 |
| 2014 | $2,917 +1.3% | $59,900 |
| 2013 | $2,880 +0.2% | $59,900 |
| 2012 | $2,875 +10.1% | $59,900 |
| 2011 | $2,613 0% | $59,900 -2.6% |
| 2010 | $2,614 +3.4% | $61,500 |
| 2009 | $2,529 -0.1% | $61,500 |
| 2008 | $2,530 -14.5% | $61,500 |
| 2007 | $2,959 -2.5% | $61,500 -1.6% |
| 2006 | $3,036 +629.2% | $62,480 +662.9% |
| 2005 | $416 -33.8% | $8,190 |
| 2003 | $629 +9.5% | -- |
| 2002 | $575 -0.1% | -- |
| 2001 | $575 | -- |
| 2000 | -- | -- |
Find assessor info on the county website
Neighborhood: 44514
Nearby homes
- $428,2004 bd4 ba2.1k sqft6552 Pacifica Dr, Poland, OH 44514Off Market
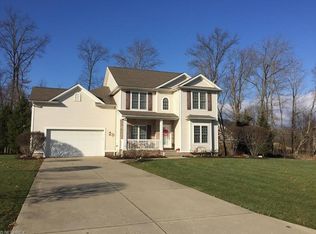
- $308,2003 bd2 ba1.3k sqft6576 Pacifica Dr, Poland, OH 44514Off Market
- $426,1005 bd4 ba2.2k sqft6588 Pacifica Dr, Poland, OH 44514Off Market
- $37,150-- bd-- ba-- sqft6540 Pacifica Dr, Youngstown, OH 44514Off Market
- $370,1003 bd3 ba2.1k sqft6557 Pacifica Dr, Poland, OH 44514Off Market
- $351,6003 bd2 ba1.7k sqft6545 Pacifica Dr, Poland, OH 44514Off Market
- $346,4003 bd4 ba1.7k sqft6569 Pacifica Dr, Poland, OH 44514Off Market
- $344,3003 bd2 ba1.5k sqft6581 Pacifica Dr, Poland, OH 44514Off Market
Nearby schools
GreatSchools rating
- 8/10Poland Middle SchoolGrades: 4-6Distance: 1.6 mi
- 7/10Poland Seminary High SchoolGrades: 7-12Distance: 1.4 mi
- 8/10McKinley Elementary SchoolGrades: K-3Distance: 1.7 mi
Schools provided by the listing agent
- District: Poland LSD - 5007
Source: MLS Now. This data may not be complete. We recommend contacting the local school district to confirm school assignments for this home.
Get a cash offer in 3 minutes
Find out how much your home could sell for in as little as 3 minutes with a no-obligation cash offer.
Estimated market value
$365,200
Get a cash offer in 3 minutes
Find out how much your home could sell for in as little as 3 minutes with a no-obligation cash offer.
Estimated market value
$365,200
- Ohio
- Mahoning County
- Poland
- 44514
- 6564 Pacifica Dr
Nearby cities
Nearby zip codes
Other Poland Topics
