Skip main navigation
Off market
  • $636,300

    6564 Paxton Ave, Sperry, OK 74073

    4beds
    2,383sqft
    SingleFamily
    Built in 2008
    5 Acres Lot
    $636,300 Zestimate®
    $267/sqft
    $2,793 Estimated rent

    Home value

    $636,300

    $604,000 - $674,000

    $2,793/mo

    Zestimate® history
    Loading
    Loading...

    Owner options

    List your home for rent

    $2,793/mo

    Rent Zestimate®

    Find your next renter with Zillow Rental Manager. Plus, with online applications, you can quickly screen prospective tenants – for free.

    Learn more

    $2,793/mo

    Rent Zestimate®

    Refinance and save

    $3,836/mo

    Est. payment

    Refinancing to a lower rate could help reduce your monthly payments and save thousands over the life of the loan.

    See today's rates

    $3,836/mo

    Est. payment

    Explore your selling options

    Work with a Zillow partner agent

    Leverage their expertise and Zillow's premium Showcase listings to get your home seen by more buyers.

    Get started

    List with your own agent

    Get your home in front of millions of buyers by listing it on Zillow.

    Learn how to do it

    Sell it yourself

    Take full control of how buyers see your home on Zillow by listing For Sale by Owner (FSBO).

    List your home

    What's special

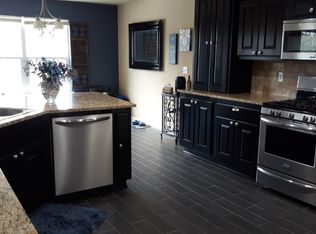
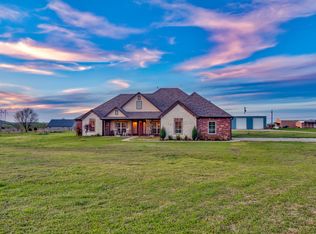
    We have just had a professional appraisal done on the home and therefore when we put it on the market it will be priced at $495,000. The beautiful granite counter tops and vessel sinks are a plus. Granite in the bathrooms as well as the kitchen. Meticulously well kept home on 5 acres M/L. Living w/ wood burning fireplace that has a thermostat and is vented into all downstairs rooms, opens to kitchen. Formal dining w/ office space. Wood floors w/ beautiful finish. Convection microwave in kitchen. Jacuzzi brand tub, walls of house are 6 inches, w/ insulation. 30 x 40 shop w/ 220 electric hook ups, concrete floor, it has a double car door with opener, and two tall sliding doors for RV parking. The attached garage in 618 sq ft, there is also a two car detached garage by the shop.

    This property is off market, which means it's not currently listed for sale or rent on Zillow. This may be different from what's available on other websites or public sources.
    Facts & features

    Interior

    Bedrooms & bathrooms
    • Bedrooms: 4
    • Bathrooms: 3
    • Full bathrooms: 2
    • 1/2 bathrooms: 1
    Heating
    • Forced air, Propane / Butane, Wood / Pellet
    Cooling
    • Central
    Appliances
    • Included: Dishwasher, Dryer, Garbage disposal, Microwave, Range / Oven, Refrigerator, Washer
    Features
    • Smoke Detector, 9' Ceiling Height, Cable TV Wired
    • Flooring: Tile, Carpet, Hardwood
    • Basement: None
    • Has fireplace: Yes
    Interior area
    • Total interior livable area: 2,383 sqft

    Property

    Parking
    • Total spaces: 8
    • Parking features: Carport, Garage - Attached, Garage - Detached, Off-street, On-street
    Features
    • Exterior features: Brick
    • Has spa: Yes
    • Has view: Yes
    • View description: Territorial, Mountain
    Lot
    • Size: 5 Acres
    Details
    • Parcel number: 30211277207

    Construction

    Type & style
    • Home type: SingleFamily
    Materials
    • Stone
    • Foundation: Concrete
    • Roof: Composition
    Condition
    • Year built: 2008

    Utilities & green energy

    • Water: City

    Community & neighborhood

    Location
    • Region: Sperry

    Other

    Other facts
    • Appliances Remain: Dishwasher, Disposal, Microwave, Range/Oven
    • Construction: Wood Frame
    • Cooling System: Central AC
    • Counter Top Material: Laminate, Marble
    • Energy Features: Ceiling Fans, Extra Insulation, Insulated Doors, Insulated Windows, Programmable Thermostat
    • Exterior Siding: Partial Brick, Hardie Plank
    • Floors: Carpet, Tile, Wood
    • Foundation: Slab
    • Heating System: Zoned, Central
    • Interior Features: Smoke Detector, 9' Ceiling Height, Cable TV Wired
    • Interior Fireplace Description: Wood Burning, Glass Doors, Blower/Heat-a-Later
    • Property Type: Residential
    • Style: Other
    • Fence: Chain Link, Partial
    • Distanceto Lake River: Less than 5 Miles
    • Additional Buildings: Shop
    • Direction House Faces: E
    • Exterior Features: Gutters, Horse Permitted, Decorative Lighting
    • Garage Description: Elec Overhead Door, Storage, Car Entry - Side, Work Area, Shelves
    • Heating Source: Propane-Owned
    • House Size: 2000-2250 SqFt
    • Lakes Rivers: Skiatook Lake
    • Utilities Available: Electric, Phone, Water, Other
    • Hot Water: Other
    • Water Source: City
    • Water Amenities: Marina Available, Sand Beach

    Price history

    DateEventPrice
    3/8/2022Sold$545,000+10.1%$229/sqft
    Source: MLS Technology, Inc. #2124971 Report a problem
    1/19/2022Pending sale$495,000$208/sqft
    Source: MLS Technology, Inc. #2124971 Report a problem
    7/29/2021Listed for sale$495,000+71.3%$208/sqft
    Source: MLS Technology, Inc. #2124971 Report a problem
    9/13/2017Listing removed$289,000$121/sqft
    Source: Keller Williams Advantage #1733018 Report a problem
    8/25/2017Listed for sale$289,000+25.7%$121/sqft
    Source: Keller Williams Advantage #1733018 Report a problem
    11/11/2013Sold$230,000-4.1%$97/sqft
    Source: MLS Technology, Inc. #1318534 Report a problem
    8/28/2013Price change$239,950-2.1%$101/sqft
    Source: Coldwell Banker Select #1318534 Report a problem
    6/8/2013Listed for sale$245,000$103/sqft
    Source: Coldwell Banker Select #1318534 Report a problem
    1/11/2012Listing removed$245,000$103/sqft
    Source: Coldwell Banker Select - Tulsa #1120166 Report a problem
    9/16/2011Price change$245,000-1.8%$103/sqft
    Source: ERA John Hausam Realtors #1120166 Report a problem
    7/16/2011Listed for sale$249,500$105/sqft
    Source: ERA John Hausam Realtors #1120166 Report a problem

    Public tax history

    YearProperty taxesTax assessment
    2024$7,784 +0.7%$71,553
    2023$7,731 +100.5%$71,553 +96%
    2022$3,856 +15.7%$36,500 +14.6%
    2021$3,332 -1.1%$31,853 +0.2%
    2020$3,369 +1.2%$31,776
    2019$3,329 -1.2%$31,776
    2018$3,369 +0.1%$31,776 +4.6%
    2017$3,366 +19.4%$30,389 +10.1%
    2016$2,820 $27,602
    2015$2,820 -2%$27,602
    2014$2,879 -6%$27,602 -6%
    2013$3,062 -1.6%$29,358 -1.2%
    2012$3,111 +0.9%$29,726 -3.8%
    2010$3,085 +4%$30,898 +5%
    2009$2,967 +527.6%$29,427 +513.1%
    2008$473 $4,800
    2007-- --

    Find assessor info on the county website

    Neighborhood: 74073

    Nearby schools

    GreatSchools rating
    Schools provided by the listing agent
    • Elementary: Sperry
    • Middle: Sperry
    • High: Sperry
    • District: Sperry - Sch Dist (8)

    Source: The MLS. This data may not be complete. We recommend contacting the local school district to confirm school assignments for this home.

    Get pre-qualified for a loan
    At Zillow Home Loans, we can pre-qualify you in as little as 5 minutes with no impact to your credit score.

    An equal housing lender. NMLS #10287.

    Sell for more on Zillow
    Get a Zillow Showcase℠ listing at no additional cost and you could sell for .
    $636,300
    2% more
    +$12,726
    With Zillow Showcase(estimated)
    $649,026