Skip main navigation
Off market
Street View
  • $305,500

    6564 SE Sunsplash Dr, Pleasant Hill, IA 50327

    3beds
    2baths
    8,668Square Feet
    VacantLand
    Built in 2011
    8,668 Square Feet Lot
    $305,500 Zestimate®
    $232/sqft
    $1,512 Estimated rent

    Home value

    $305,500

    $287,000 - $324,000

    $1,512/mo

    Zestimate® history
    Loading
    Loading...

    Owner options

    List your home for rent

    $1,512/mo

    Rent Zestimate®

    Find your next renter with Zillow Rental Manager. Plus, with online applications, you can quickly screen prospective tenants – for free.

    Learn more

    $1,512/mo

    Rent Zestimate®

    Refinance and save

    $2,076/mo

    Est. payment

    Refinancing to a lower rate could help reduce your monthly payments and save thousands over the life of the loan.

    See today's rates

    $2,076/mo

    Est. payment

    Explore your selling options

    Work with a Zillow partner agent

    Leverage their expertise and Zillow's premium Showcase listings to get your home seen by more buyers.

    Get started

    List with your own agent

    Get your home in front of millions of buyers by listing it on Zillow.

    Learn how to do it

    Sell it yourself

    Take full control of how buyers see your home on Zillow by listing For Sale by Owner (FSBO).

    List your home

    What's special

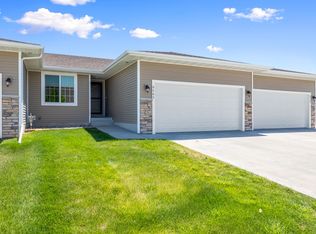
    Quality construction made affordable in this ranch home built by Nicholson Brother's Construction in Sun Rise Pointe. Brand new home features beautiful stained woodwork w/attention to detail in crown molding, pediments above doors, & framed mirrors. Open floor plan holds great room vaulted and open to dining area w/sliders to deck. Rich dark cabinets are complemented with designer countertops & laminate flooring. Stainless steel microwave, dishwasher, & stove are included. 1st flr laundry is nea

    This property is off market, which means it's not currently listed for sale or rent on Zillow. This may be different from what's available on other websites or public sources.
    Facts & features

    Interior

    Bedrooms & bathrooms
    • Bedrooms: 3
    • Bathrooms: 2
    Heating
    • Forced air
    Cooling
    • Central
    Features
    • Basement: Partially finished
    • Has fireplace: Yes
    Interior area
    • Total interior livable area: 1,318 sqft

    Property

    Parking
    • Parking features: Garage - Attached
    Features
    • Exterior features: Other
    Lot
    • Size: 8,668 Square Feet
    Details
    • Parcel number: 22100219550335

    Community & HOA

    HOA
    • Has HOA: Yes
    • HOA fee: $6 monthly
    Location
    • Region: Pleasant Hill

    Financial & listing details

    • Price per square foot: $232/sqft
    • Tax assessed value: $316,900
    • Annual tax amount: $5,018

    Price history

    DateEventPrice
    9/19/2011Sold$158,500-14.3%$120/sqft
    Source: Public Record Report a problem
    6/28/2011Price change$184,900-2.6%$140/sqft
    Source: RE/MAX OPPORTUNITIES #377775 Report a problem
    5/25/2011Price change$189,900+444.1%$144/sqft
    Source: RE/MAX OPPORTUNITIES #377775 Report a problem
    1/9/2011Listed for sale$34,900+4.2%$26/sqft
    Source: Prudential Real Estate #377900 Report a problem
    11/12/2010Sold$33,500$25/sqft
    Source: Public Record Report a problem

    Public tax history

    YearProperty taxesTax assessment
    2025$5,018 +2.3%$316,900 +8.9%
    2024$4,906 +4.7%$290,900
    2023$4,688 +1.2%$290,900 +23.8%
    2022$4,632 +0.4%$235,000
    2021$4,612 +1.7%$235,000 +5.5%
    2020$4,534 +2.8%$222,700
    2019$4,412 -0.4%$222,700 +6.8%
    2018$4,428 $208,600
    2017$4,428 +33.7%$208,600 +12.8%
    2016$3,312 $184,900
    2015$3,312 +45.6%$184,900 +3.2%
    2014$2,274 $179,200
    2013-- $179,200 -0.3%
    2012-- $179,800 +161.7%
    2011-- $68,700 +36057.9%
    2010-- $190
    2009-- $190
    2008-- $190
    Find assessor info on the county website

    Neighborhood: 50327

    Nearby schools

    GreatSchools rating
    Schools provided by the listing agent
    • District: Southeast Polk

    Source: The MLS. This data may not be complete. We recommend contacting the local school district to confirm school assignments for this home.