Built in 2020, this Hudsonville condo offers modern, low-maintenance living in a location that provides an easy drive to downtown Grand Rapids and the Lake Michigan shoreline. The main level features 2 bedrooms, 2 full bathrooms, including an ensuite with walk in closer, and an open, functional layout designed for everyday comfort. The daylight lower level offers excellent equity-building potential with a 3rd bedroom that only needs flooring and trim to be completed. A 3rd full bath is also nearly finished with the tub, toilet, and vanity already installed, requiring only a few finishing touches. Walk in pantry is an extra plus along with main floor laundry. Whether you're looking for extra living space or room to grow, this condo offers a rare opportunity to add value while enjoying a newer home in a highly desirable location.
Sold
$405,000
6564 Sheldon Crossing Dr, Hudsonville, MI 49426
3beds
1,494sqft
Condominium
Built in 2020
-- sqft lot
$405,100 Zestimate®
$271/sqft
$2,517 Estimated rent
Home value
$405,100
$385,000 - $425,000
$2,517/mo
Zestimate® history
Owner options
List your home for rent
$2,517/mo
Rent Zestimate®
Find your next renter with Zillow Rental Manager. Plus, with online applications, you can quickly screen prospective tenants – for free.
$2,517/mo
Rent Zestimate®
Refinance and save
$2,821/mo
Est. payment
Refinancing to a lower rate could help reduce your monthly payments and save thousands over the life of the loan.
$2,821/mo
Est. payment
Explore your selling options
Work with a Zillow partner agent
Leverage their expertise and Zillow's premium Showcase listings to get your home seen by more buyers.
Get startedList with your own agent
Get your home in front of millions of buyers by listing it on Zillow.
Learn how to do itSell it yourself
Take full control of how buyers see your home on Zillow by listing For Sale by Owner (FSBO).
List your homeWhat's special
Daylight lower levelMain floor laundry
Zillow last checked:
Listing updated:
Listed by:
Juanita L Buskard 616-292-8429,
Buskard Group Real Estate
Bought with:
Barbara Allen, 6501410039
Greenridge Realty (West)
Source: MichRIC,MLS#: 26032598
Facts & features
Interior
Bedrooms & bathrooms
- Bedrooms: 3
- Bathrooms: 3
- Full bathrooms: 3
- Main level bedrooms: 2
Primary bedroom
- Level: Main
Bedroom 2
- Level: Main
Bedroom 3
- Level: Lower
Primary bathroom
- Level: Main
Bathroom 2
- Level: Main
Bathroom 3
- Level: Lower
Dining area
- Level: Main
Kitchen
- Level: Main
Living room
- Level: Main
Heating
- Forced Air
Cooling
- Central Air
Appliances
- Included: Dishwasher, Dryer, Microwave, Oven, Range, Refrigerator, Washer
- Laundry: Main Level
Features
- Ceiling Fan(s), Center Island, Eat-in Kitchen
- Flooring: Laminate
- Basement: Daylight,Full
- Has fireplace: No
Interior area
- Total structure area: 1,494
- Total interior livable area: 1,494 sqft
- Finished area below ground: 0
Property
Parking
- Total spaces: 2
- Parking features: Garage Faces Front, Attached
- Garage spaces: 2
Features
- Stories: 1
Lot
- Features: Shrubs/Hedges
Details
- Parcel number: 701421357003
- Zoning description: PUD
Construction
Type & style
- Home type: Condo
- Architectural style: Ranch
- Property subtype: Condominium
Materials
- Stone, Vinyl Siding
- Roof: Composition
Condition
- New construction: No
- Year built: 2020
Utilities & green energy
- Sewer: Public Sewer
- Water: Public
Community & HOA
HOA
- Has HOA: Yes
- Services included: Water, Trash, Snow Removal, Sewer, Maintenance Grounds
- HOA fee: $275 monthly
- HOA phone: 616-292-8332
Location
- Region: Hudsonville
Financial & listing details
- Price per square foot: $271/sqft
- Tax assessed value: $168,100
- Annual tax amount: $4,571
- Date on market: 6/29/2026
- Listing terms: Cash,Conventional
- Road surface type: Paved
Price history
| Date | Event | Price |
|---|---|---|
| 7/20/2026 | Sold | $405,000-2.4%$271/sqft |
Source:  MichRIC #26032598 Report a problem MichRIC #26032598 Report a problem | ||
| 7/1/2026 | Pending sale | $415,000$278/sqft |
Source: MichRIC #26032598 Report a problem | ||
| 6/29/2026 | Listed for sale | $415,000+50.6%$278/sqft |
Source: MichRIC #26032598 Report a problem | ||
| 8/3/2020 | Sold | $275,541$184/sqft |
Source: Public Record Report a problem | ||
Public tax history
| Year | Property taxes | Tax assessment |
|---|---|---|
| 2025 | $4,401 +4.7% | $163,681 +3.1% |
| 2024 | $4,204 +5.2% | $158,760 +5% |
| 2023 | $3,997 +629.6% | $151,200 |
| 2022 | $548 | -- |
| 2021 | -- | -- |
| 2020 | -- | -- |
Find assessor info on the county website
Neighborhood: 49426
Nearby homes
- $414,0002 bd2 ba1.4k sqft6706 Sheldon Crossing Dr #46, Hudsonville, MI 49426Sold
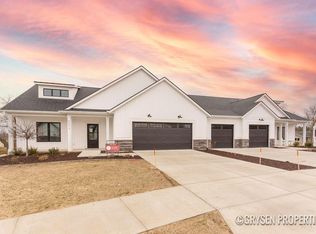
- $473,0852 bd2 ba1.4k sqft6704 Sheldon Crossing Dr #45, Hudsonville, MI 49426Sold

- $420,000-- bd-- ba-- sqft6592 Sheldon Crossing Dr, Hudsonville, MI 49426Sold
- $373,900-- bd-- ba-- sqft6581 Sheldon Crossing Dr, Hudsonville, MI 49426Off Market
- $401,100-- bd-- ba-- sqft6579 Sheldon Crossing Dr, Hudsonville, MI 49426Off Market
- $403,900-- bd-- ba-- sqft6565 Sheldon Crossing Dr, Hudsonville, MI 49426Off Market
- $497,4004 bd3 ba2.6k sqft6619 Croft Ln, Hudsonville, MI 49426Off Market
- $375,700-- bd-- ba-- sqft6593 Sheldon Crossing Dr, Hudsonville, MI 49426Off Market
Nearby schools
GreatSchools rating
- 8/10Alward Elementary SchoolGrades: PK-4Distance: 0.9 mi
- 9/10Baldwin Street Middle SchoolGrades: 7-8Distance: 1.8 mi
- 8/10Hudsonville High SchoolGrades: 9-12Distance: 2 mi
Get a cash offer in 3 minutes
Find out how much your home could sell for in as little as 3 minutes with a no-obligation cash offer.
Estimated market value
$405,100
Get a cash offer in 3 minutes
Find out how much your home could sell for in as little as 3 minutes with a no-obligation cash offer.
Estimated market value
$405,100
- Michigan
- Ottawa County
- Hudsonville
- 49426
- 6564 Sheldon Crossing Dr
Nearby cities
Nearby zip codes
Other Hudsonville Topics
