Skip main navigation
Off market
  • $311,100

    6564 Topsy Bel Rd, Ragley, LA 70658

    3beds
    1,835sqft
    Single Family Residence, Residential
    Built in 2022
    0.72 Acres Lot
    $311,100 Zestimate®
    $170/sqft
    $1,499 Estimated rent

    Home value

    $311,100

    $296,000 - $327,000

    $1,499/mo

    Zestimate® history
    Loading
    Loading...

    Owner options

    List your home for rent

    $1,499/mo

    Rent Zestimate®

    Find your next renter with Zillow Rental Manager. Plus, with online applications, you can quickly screen prospective tenants – for free.

    Learn more

    $1,499/mo

    Rent Zestimate®

    Refinance and save

    $1,761/mo

    Est. payment

    Refinancing to a lower rate could help reduce your monthly payments and save thousands over the life of the loan.

    See today's rates

    $1,761/mo

    Est. payment

    Explore your selling options

    Work with a Zillow partner agent

    Leverage their expertise and Zillow's premium Showcase listings to get your home seen by more buyers.

    Get started

    List with your own agent

    Get your home in front of millions of buyers by listing it on Zillow.

    Learn how to do it

    Sell it yourself

    Take full control of how buyers see your home on Zillow by listing For Sale by Owner (FSBO).

    List your home

    What's special

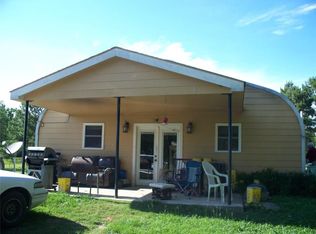
    Quality craftsmanship with no expenses spared, this 3 bedroom / 2 bath home has a large, open layout with a formal dining area. With over 1800 square feet of living area, it features lots of custom upgrades including stained and painted bead board ceilings, an outdoor grilling station with plumbing, a large outdoor storage room in the garage and so much more. It's an awesome layout with no wasted space and plenty of room for storage. Sitting on a near 3/4 acre lot in flood zone X where flood insurance is typically not required, this one won't last long and is a rare find in this price point in today's market. Call for additional information and to schedule your showing. Plat and restrictions available upon request.

    This property is not currently displayed as for sale or rent on Zillow. This may be different from what's on other websites or public sources.
    Zillow last checked:

    Listing updated:

    Listed by:

    Lydia L Holland 337-794-7848,

    RE/MAX ONE

    Bought with:

    Courtney Hebert

    RE/MAX ONE

    Source: SWLAR,MLS#: SWL22000372

    Facts & features

    Interior

    Bedrooms & bathrooms
    • Bedrooms: 3
    • Bathrooms: 2
    • Full bathrooms: 2
    • Main level bathrooms: 2
    • Main level bedrooms: 3
    Bathroom
    • Features: Bathtub, Closet in bathroom, Double Vanity, Granite Counters, Linen Closet/Storage, Shower, Upgraded, Walk-in shower
    Kitchen
    • Features: Granite Counters, Kitchen Island, Kitchen Open to Family Room, Pantry
    Heating
    • Central, High Efficiency
    Cooling
    • Central Air
    Appliances
    • Included: Dishwasher, Range Hood
    • Laundry: Electric Dryer Hookup, Inside, Washer Hookup
    Features
    • Built-in Features, Bathtub, Ceiling Fan(s), Crown Molding, Granite Counters, High Ceilings, Kitchen Island, Kitchen Open to Family Room, Open Floorplan, Pantry, Recessed Lighting, Shower, Shower in Tub, Storage, Tray Ceiling(s), Eating Area In Dining Room, Eat-in Kitchen
    • Has basement: No
    • Attic: Pull Down Stairs
    • Has fireplace: No
    • Fireplace features: None
    • Common walls with other units/homes: No Common Walls
    Interior area
    • Total structure area: 2,451
    • Total interior livable area: 1,835 sqft

    Property

    Parking
    • Total spaces: 2
    • Parking features: Driveway, Garage
    • Attached garage spaces: 2
    • Has uncovered spaces: Yes
    Features
    • Levels: One
    • Stories: 1
    • Patio & porch: Covered, Concrete, Patio
    • Pool features: None
    • Spa features: None
    • Has view: Yes
    • View description: Pasture
    Lot
    • Size: 0.72 Acres
    • Dimensions: 125 x 135.07
    • Features: Regular Lot
    Details
    • Additional structures: None
    • Parcel number: 0300084540M
    • Special conditions: Standard

    Construction

    Type & style
    • Home type: SingleFamily
    • Architectural style: Traditional
    • Property subtype: Single Family Residence, Residential
    Materials
    • Brick
    • Foundation: Slab
    • Roof: Shingle
    Condition
    • New Construction
    • New construction: Yes
    • Year built: 2022

    Utilities & green energy

    • Gas: None
    • Sewer: Mechanical
    • Water: Public
    • Utilities for property: Electricity Connected, Sewer Connected, Water Connected

    Community & HOA

    Community
    • Features: Rural
    • Security: Security Lights, Smoke Detector(s)
    HOA
    • Has HOA: No
    Location
    • Region: Ragley

    Financial & listing details

    • Price per square foot: $170/sqft
    • Date on market: 1/14/2022
    • Cumulative days on market: 20 days
    • Electric utility on property: Yes
    • Road surface type: Paved

    Price history

    DateEventPrice
    4/29/2022Sold--
    Source: SWLAR #SWL22000372 Report a problem
    1/24/2022Pending sale$284,425$155/sqft
    Source: Greater Southern MLS #SWL22000372 Report a problem
    1/15/2022Listed for sale$284,425$155/sqft
    Source: Greater Southern MLS #SWL22000372 Report a problem

    Public tax history

    Tax history is unavailable.

    Neighborhood: 70658

    Nearby schools

    GreatSchools rating
    Schools provided by the listing agent
    • Elementary: Reeves
    • Middle: Reeves
    • High: Reeves

    Source: SWLAR. This data may not be complete. We recommend contacting the local school district to confirm school assignments for this home.

    Sell for more on Zillow
    Get a Zillow Showcase℠ listing at no additional cost and you could sell for .
    $311,100
    2% more
    +$6,222
    With Zillow Showcase(estimated)
    $317,322
    Sell for more on Zillow
    Get a Zillow Showcase℠ listing at no additional cost and you could sell for .
    $311,100
    2% more
    +$6,222
    With Zillow Showcase(estimated)
    $317,322