Welcome home to 6564 Towline! We're so excited to bring you this fantastic Canal Fulton Split-Level. From the front door, enter the home, where you are met with the entry that leads to the living room and kitchen. The large living room features newer vinyl flooring that can be found throughout the home. Open to the living room is the dining room, with access to the back deck. Stepping into the kitchen, you'll find ample cabinet space, a big breakfast bar, and stainless steel appliances. Venturing up a level, you'll find three wonderfully sized bedrooms. The hall full bath has a tub shower combo and a single vanity. Stepping down to the lower level, you'll find a HUGE family room with a fireplace, additional full bath, and access to the garage. Lastly, you'll step down into the basement area complete with a rec room, a wet bar area, and the laundry/utility room. Outside, you'll find a large paved driveway that leads to a two-car heated attached garage. The backyard features a deck and a shed for any outdoor storage options. Plus, the home is minutes away from shopping, parks, and schools. Don't miss your chance to see this wonderful home; schedule your showing today!
Closed
Zillow last checked:
Listing updated:
Bought with:
Cathy M Corral, 2015001070
RE/MAX Edge Realty
Source: MLS Now,MLS#: 5111906 Originating MLS: Akron Cleveland Association of REALTORS
Originating MLS: Akron Cleveland Association of REALTORSPrice history
| Date | Event | Price |
|---|---|---|
| 5/29/2025 | Sold | $262,000-2.9%$128/sqft |
Source:  MLS Now #5111906 Report a problem MLS Now #5111906 Report a problem | ||
| 4/9/2025 | Pending sale | $269,900$132/sqft |
Source: MLS Now #5111906 Report a problem | ||
| 4/3/2025 | Price change | $269,900-1.8%$132/sqft |
Source: MLS Now #5111906 Report a problem | ||
| 3/18/2025 | Listed for sale | $274,9000%$134/sqft |
Source: MLS Now #5107416 Report a problem | ||
| 9/30/2024 | Listing removed | $275,000$134/sqft |
Source: MLS Now #5052572 Report a problem | ||
| 8/19/2024 | Price change | $275,000-1.8%$134/sqft |
Source: MLS Now #5052572 Report a problem | ||
| 7/25/2024 | Price change | $280,000-3.4%$137/sqft |
Source: MLS Now #5052572 Report a problem | ||
| 7/19/2024 | Price change | $290,000+20.9%$142/sqft |
Source: MLS Now #5052572 Report a problem | ||
| 5/23/2022 | Pending sale | $239,900-1.1%$117/sqft |
Source: MLS Now #4361884 Report a problem | ||
| 5/20/2022 | Sold | $242,500+1.1%$118/sqft |
Source: MLS Now #4361884 Report a problem | ||
| 4/13/2022 | Contingent | $239,900$117/sqft |
Source: MLS Now #4361884 Report a problem | ||
| 4/7/2022 | Listed for sale | $239,9000%$117/sqft |
Source: MLS Now #4361884 Report a problem | ||
| 4/1/2022 | Listing removed | -- |
Source: Owner Report a problem | ||
| 3/24/2022 | Listed for sale | $240,000+38.8%$117/sqft |
Source: Owner Report a problem | ||
| 12/16/2019 | Sold | $172,900$84/sqft |
Source:  MLS Now #4125109 Report a problem MLS Now #4125109 Report a problem | ||
| 11/12/2019 | Pending sale | $172,900$84/sqft |
Source: Coldwell Banker Schmidt Realty #4125109 Report a problem | ||
| 10/16/2019 | Price change | $172,900-1.1%$84/sqft |
Source: Coldwell Banker Schmidt Realty #4125109 Report a problem | ||
| 10/2/2019 | Price change | $174,900-1.7%$85/sqft |
Source: Coldwell Banker Schmidt Realty #4125109 Report a problem | ||
| 9/6/2019 | Price change | $177,900-1.1%$87/sqft |
Source: Coldwell Banker Schmidt Realty #4125109 Report a problem | ||
| 8/26/2019 | Price change | $179,900-2.7%$88/sqft |
Source: Coldwell Banker Schmidt Realty #4125109 Report a problem | ||
| 8/15/2019 | Listed for sale | $184,900+54%$90/sqft |
Source: Coldwell Banker Schmidt Realty #4125109 Report a problem | ||
| 4/29/2019 | Sold | $120,101+20.2%$59/sqft |
Source: MLS Now #4077734 Report a problem | ||
| 4/2/2019 | Pending sale | $99,900$49/sqft |
Source: RE/MAX Edge Realty #4077734 Report a problem | ||
| 3/16/2019 | Listed for sale | $99,900-5%$49/sqft |
Source: RE/MAX Edge Realty #4077734 Report a problem | ||
| 3/12/2019 | Sold | $105,150$51/sqft |
Source: Public Record Report a problem | ||
| 11/6/2018 | Listed for sale | -- |
Source: Auction.com Report a problem | ||
Nearby homes
- $272,1003 bd2 ba1.7k sqft6588 Towline Dr NW, Canal Fulton, OH 44614Off Market
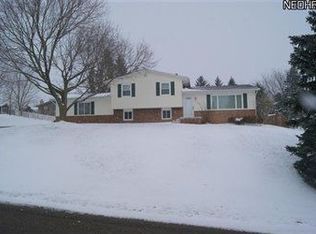
- $237,9003 bd1 ba1.1k sqft6558 Towline Dr NW, Canal Fulton, OH 44614Off Market
- $280,3003 bd2 ba1.1k sqft6625 Canal Lock Ave NW, Canal Fulton, OH 44614Off Market

- $258,3004 bd2 ba1.1k sqft6633 Canal Lock Ave NW, Canal Fulton, OH 44614Off Market
Get a cash offer in 3 minutes
Find out how much your home could sell for in as little as 3 minutes with a no-obligation cash offer.
Estimated market value
$276,300
