From the moment you enter, this thoughtfully updated home invites you in with its open, flowing floorplan and beautiful arched details that add timeless character inside and out. Every space feels connected and intentional, designed for both comfort and style. The spacious great room effortlessly transitions into the dining area and kitchen, creating a warm and welcoming hub for daily living and entertaining. Granite countertops, updated fixtures, and modern conveniences blend seamlessly with the home's classic charm. Just beyond, the sunroom is a true gem-featuring a custom beadboard ceiling and large windows that frame tranquil views of the pond and surrounding trees. It's the perfect spot to enjoy peaceful mornings, cozy evenings, or casual gatherings, all while soaking in the beauty of the outdoors. Down the hall, you'll find three large bedrooms, including a primary suite with a custom closet system that keeps everything in its place. The additional bedrooms offer versatility for guests, work-from-home space, or hobbies-whatever fits your lifestyle. The home is full of smart, recent upgrades: new roof, HVAC, carpet, water softener, humidifier, garbage disposal, and even a sun tunnel that fills the hall bath with soft natural light. Step outside to an extended back patio, ideal for entertaining or simply unwinding in your private backyard escape. Energy-efficient construction and great insulation help keep heating and cooling costs low, while extra storage in the garage adds everyday practicality. All of this is tucked away in a peaceful setting, just minutes from shopping, dining, and everyday conveniences. This home isn't just beautiful-it's built for the way you want to live.
Sold
$415,000
6564 W Black Tail Way, McCordsville, IN 46055
3beds
3,075sqft
Residential, Single Family Residence
Built in 2015
7,840 Square Feet Lot
$416,900 Zestimate®
$135/sqft
$2,860 Estimated rent
Home value
$416,900
$367,000 - $471,000
$2,860/mo
Zestimate® history
Owner options
List your home for rent
$2,860/mo
Rent Zestimate®
Find your next renter with Zillow Rental Manager. Plus, with online applications, you can quickly screen prospective tenants – for free.
$2,860/mo
Rent Zestimate®
Refinance and save
$2,883/mo
Est. payment
Refinancing to a lower rate could help reduce your monthly payments and save thousands over the life of the loan.
$2,883/mo
Est. payment
Explore your selling options
Work with a Zillow partner agent
Leverage their expertise and Zillow's premium Showcase listings to get your home seen by more buyers.
Get startedList with your own agent
Get your home in front of millions of buyers by listing it on Zillow.
Learn how to do itSell it yourself
Take full control of how buyers see your home on Zillow by listing For Sale by Owner (FSBO).
List your homeWhat's special
Modern conveniencesSpacious great roomBeautiful arched detailsOpen flowing floorplanComfort and styleWarm and welcoming hubGranite countertops
Zillow last checked:
Listing updated:
Listed by:
Julie Preston 317-443-7429,
F.C. Tucker Company
Bought with:
Stephen Clark
Compass Indiana, LLC
Angelo Caruso
Compass Indiana, LLC
Source: MIBOR as distributed by MLS GRID,MLS#: 22053008
Facts & features
Interior
Bedrooms & bathrooms
- Bedrooms: 3
- Bathrooms: 3
- Full bathrooms: 2
- 1/2 bathrooms: 1
- Main level bathrooms: 1
Primary bedroom
- Level: Upper
- Area: 304 Square Feet
- Dimensions: 19x16
Bedroom 2
- Level: Upper
- Area: 182 Square Feet
- Dimensions: 13x14
Bedroom 3
- Level: Upper
- Area: 208 Square Feet
- Dimensions: 16x13
Breakfast room
- Level: Main
- Area: 84 Square Feet
- Dimensions: 12x7
Dining room
- Level: Main
- Area: 143 Square Feet
- Dimensions: 13x11
Family room
- Level: Main
- Area: 380 Square Feet
- Dimensions: 20x19
Kitchen
- Level: Main
- Area: 84 Square Feet
- Dimensions: 12x7
Laundry
- Level: Upper
- Area: 72 Square Feet
- Dimensions: 12x6
Loft
- Level: Upper
- Area: 168 Square Feet
- Dimensions: 12x14
Office
- Level: Main
- Area: 130 Square Feet
- Dimensions: 13x10
Sun room
- Level: Main
- Area: 192 Square Feet
- Dimensions: 16x12
Heating
- Natural Gas
Cooling
- Central Air
Appliances
- Included: Dishwasher, Disposal, MicroHood, Electric Oven, Water Softener Owned
- Laundry: Upper Level, Sink
Features
- Ceiling Fan(s), Pantry, Walk-In Closet(s)
- Has basement: No
Interior area
- Total structure area: 3,075
- Total interior livable area: 3,075 sqft
Property
Parking
- Total spaces: 2
- Parking features: Attached, Garage Door Opener, Storage
- Attached garage spaces: 2
- Details: Garage Parking Other(Garage Door Opener, Service Door)
Features
- Levels: Two
- Stories: 2
- Patio & porch: Covered, Patio
Lot
- Size: 7,840 Square Feet
- Features: Sidewalks, Street Lights, Trees-Small (Under 20 Ft)
Details
- Parcel number: 300123208251000018
- Horse amenities: None
Construction
Type & style
- Home type: SingleFamily
- Architectural style: Traditional
- Property subtype: Residential, Single Family Residence
Materials
- Brick, Vinyl Siding
- Foundation: Slab
Condition
- New construction: No
- Year built: 2015
Utilities & green energy
- Water: Public
Community & HOA
Community
- Subdivision: Deer Crossing
HOA
- Has HOA: Yes
- Amenities included: Trail(s)
- Services included: Walking Trails
- HOA fee: $350 annually
- HOA phone: 317-875-5600
Location
- Region: Mccordsville
Financial & listing details
- Price per square foot: $135/sqft
- Tax assessed value: $391,100
- Annual tax amount: $3,896
- Date on market: 10/1/2025
- Cumulative days on market: 46 days
Price history
| Date | Event | Price |
|---|---|---|
| 12/12/2025 | Sold | $415,000-3.3%$135/sqft |
Source:  MIBOR as distributed by MLS GRID #22053008 Report a problem MIBOR as distributed by MLS GRID #22053008 Report a problem | ||
| 11/17/2025 | Pending sale | $429,000$140/sqft |
Source: MIBOR as distributed by MLS GRID #22053008 Report a problem | ||
| 10/1/2025 | Listed for sale | $429,000$140/sqft |
Source: MIBOR as distributed by MLS GRID #22053008 Report a problem | ||
Public tax history
| Year | Property taxes | Tax assessment |
|---|---|---|
| 2025 | $3,897 -4.6% | $391,100 +7.9% |
| 2024 | $4,083 +13.4% | $362,300 -4.4% |
| 2023 | $3,600 +28.3% | $378,800 +15.1% |
| 2022 | $2,806 +6% | $329,100 +17.3% |
| 2021 | $2,647 +4.2% | $280,600 +6% |
| 2020 | $2,540 | $264,700 +4.2% |
| 2019 | $2,540 +3.6% | $254,000 |
| 2018 | $2,451 -0.2% | $254,000 +3.6% |
| 2017 | $2,455 | $245,100 +2.8% |
| 2016 | $2,455 +21067.8% | $238,500 +59525% |
| 2014 | $12 | $400 |
Find assessor info on the county website
Neighborhood: 46055
Nearby homes
- $349,2003 bd2 ba2k sqft6576 W Black Tail Way, McCordsville, IN 46055Off Market
- $414,3004 bd2 ba3.2k sqft6552 W Black Tail Way, McCordsville, IN 46055Off Market
- $393,8003 bd2 ba2.9k sqft6588 W Black Tail Way, McCordsville, IN 46055Off Market
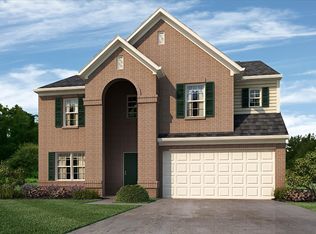
- $415,0003 bd2 ba2.6k sqft6540 W Black Tail Way, McCordsville, IN 46055Off Market
- $360,0003 bd3 ba2.4k sqft6563 W Black Tail Way, McCordsville, IN 46055Sold
- $373,0003 bd2 ba2.4k sqft6575 W Black Tail Way, McCordsville, IN 46055Off Market
- $1,5501 bd1 ba-- sqft6581 W Black Tail Way, McCordsville, IN 46055For Rent
- $366,4003 bd2 ba2.5k sqft8580 N Winding Bnd, McCordsville, IN 46055Off Market
Nearby schools
GreatSchools rating
- 6/10McCordsville Elementary SchoolGrades: K-5Distance: 1.5 mi
- 6/10Mt Vernon Middle SchoolGrades: 6-8Distance: 4.7 mi
- 8/10Mt Vernon High SchoolGrades: 9-12Distance: 4.5 mi
Schools provided by the listing agent
- Elementary: McCordsville Elementary School
- Middle: Mt Vernon Middle School
- High: Mt Vernon High School
Source: MIBOR as distributed by MLS GRID. This data may not be complete. We recommend contacting the local school district to confirm school assignments for this home.
Get a cash offer in 3 minutes
Find out how much your home could sell for in as little as 3 minutes with a no-obligation cash offer.
Estimated market value
$416,900
Get a cash offer in 3 minutes
Find out how much your home could sell for in as little as 3 minutes with a no-obligation cash offer.
Estimated market value
$416,900
- Indiana
- Hancock County
- McCordsville
- 46055
- 6564 W Black Tail Way
Nearby cities
Nearby zip codes
Other McCordsville Topics
