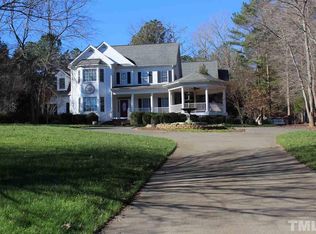
LOCATION, SPACE & TIMELESS BEAUTY describe this Colonial-style, luxury estate in the coveted 'Estates' section of the Wakefield Golf & Country Club community. This home BOASTS 7176 sqft* on 1.84 acres. With five bedrooms, five and a half baths and a fully finished third floor, the space and possibilities are endless. The circular drive greets you with lush and colorful landscaping, updated exterior paint & tons of parking options, including your 3 car garage. The stately, 2-story, grand entry foyer welcomes you into a comfortable home that exudes luxury, without pretension. The warm, recently refinished hardwoods envelope the first floor living areas and both 2-story living rooms offer tons of lights, gorgeous windows and a fireplace. The expansive downstairs Owner's Suite has a quiet sitting area, sizable bathroom and two walk-in closets. The massive kitchen includes two dishwashers, two ovens & a large pantry. Don't miss the sun room off the kitchen with access to the backyard and it's very own fireplace...the perfect place to get cozy and read a book. On the second floor, you will find an office, a generous loft area, plus four bedrooms, each w/ an ensuite bath. The third floor is perfect for hosting parties, sleepovers, game nights, movie nights or exercising! And the backyard is also perfect for entertaining with maintenance free TREX decking, a paver patio with a built in fire pit and a private view of the secluded backyard. Home features plantation shutters. Crawlspace is ENCAPSULATED with a DEHUMIDIFIER, NEW tankless water heater (8/2023), NEW roof (2019), septic pumped (2021), brand NEW dishwasher, kitchen sink/faucet, all NEW ceiling fans, 75-80% of WINDOWS have been REPLACED, fully functional sprinkler system, all NEW interior paint and trim, toilets were upgraded, NEW EXTERIOR paint and trim, FLOORS and BANISTER REFINISHED and PAINTED, Septic is for 5 bedrooms, but office could be 6th bedroom, one year HOME WARRANTY included up to $650, WCC golf and/or swim club membership is a separate fee. Total Living Area includes 401 square feet (permitted Enclosed Porch), which may not be permitted as livable area. Please include POF or pre-approval letter with any offers.
Sold for $1,368,500
Street View
$1,368,500
6564 Wakefalls Dr, Wake Forest, NC 27587
5beds
7,176sqft
Single Family Residence, Residential
Built in 1999
-- sqft lot
$1,613,000 Zestimate®
$191/sqft
$7,990 Estimated rent
Home value
$1,613,000
$1.48M - $1.77M
$7,990/mo
Zestimate® history
Owner options
List your home for rent
$7,990/mo
Rent Zestimate®
Find your next renter with Zillow Rental Manager. Plus, with online applications, you can quickly screen prospective tenants – for free.
$7,990/mo
Rent Zestimate®
Refinance and save
$8,467/mo
Est. payment
Refinancing to a lower rate could help reduce your monthly payments and save thousands over the life of the loan.
$8,467/mo
Est. payment
Explore your selling options
Work with a Zillow partner agent
Leverage their expertise and Zillow's premium Showcase listings to get your home seen by more buyers.
Get startedList with your own agent
Get your home in front of millions of buyers by listing it on Zillow.
Learn how to do itSell it yourself
Take full control of how buyers see your home on Zillow by listing For Sale by Owner (FSBO).
List your homeWhat's special
Colonial - styleQuiet sitting areaGenerous loft areaLush and colorful landscapingUpdated exterior paintSun roomMassive kitchen
Zillow last checked:
Listing updated:
Listed by:
Kendal Hartel 919-345-1010,
eXp Realty, LLC - C
Bought with:
Greg Peterson, 306685
Choice Residential Real Estate
Source: Doorify MLS,MLS#: 10013991
Facts & features
Interior
Bedrooms & bathrooms
- Bedrooms: 5
- Bathrooms: 6
- Full bathrooms: 5
- 1/2 bathrooms: 1
Heating
- Forced Air, Natural Gas
Cooling
- Central Air
Appliances
- Included: Bar Fridge, Built-In Gas Range, Convection Oven, Dishwasher, Disposal, Dryer, Gas Cooktop, Microwave, Plumbed For Ice Maker, Refrigerator, Tankless Water Heater, Washer
- Laundry: Inside, Laundry Room, Main Level, Sink
Features
- Cathedral Ceiling(s), Ceiling Fan(s), Double Vanity, Dual Closets, Eat-in Kitchen, Entrance Foyer, Granite Counters, High Ceilings, High Speed Internet, Pantry, Master Downstairs, Room Over Garage, Shower Only, Smooth Ceilings, Tray Ceiling(s), Walk-In Closet(s), Walk-In Shower, Water Closet, Wet Bar, Whirlpool Tub
- Flooring: Carpet, Hardwood, Tile
- Number of fireplaces: 3
- Fireplace features: Family Room, Gas Log, Great Room
Interior area
- Total structure area: 7,176
- Total interior livable area: 7,176 sqft
- Finished area above ground: 7,176
- Finished area below ground: 0
Property
Parking
- Total spaces: 7
- Parking features: Attached, Circular Driveway, Garage, Garage Door Opener, Garage Faces Side
- Attached garage spaces: 3
- Uncovered spaces: 4
Features
- Levels: Three Or More
- Stories: 3
- Patio & porch: Deck, Patio, Porch
- Exterior features: Lighting, Private Yard, Rain Gutters, Uncovered Courtyard
- Has view: Yes
- View description: Trees/Woods
Lot
- Features: Back Yard, Cleared, Hardwood Trees, Landscaped, Level, Private
Details
- Parcel number: 1820565587
- Special conditions: Standard
Construction
Type & style
- Home type: SingleFamily
- Architectural style: Colonial
- Property subtype: Single Family Residence, Residential
Materials
- Brick, Fiber Cement
- Roof: Shingle
Condition
- New construction: No
- Year built: 1999
Utilities & green energy
- Sewer: Septic Tank
- Water: Public
- Utilities for property: Cable Available, Electricity Connected, Natural Gas Connected, Phone Connected, Septic Connected, Water Connected
Community & HOA
Community
- Subdivision: Wakefield Estates
HOA
- Has HOA: Yes
- Amenities included: Clubhouse, Fitness Center, Golf Course, Pool, Tennis Court(s)
- Services included: Maintenance Grounds
- HOA fee: $450 semi-annually
Location
- Region: Wake Forest
Financial & listing details
- Price per square foot: $191/sqft
- Tax assessed value: $1,460,324
- Annual tax amount: $9,747
- Date on market: 3/7/2024
Price history
| Date | Event | Price |
|---|---|---|
| 4/15/2024 | Sold | $1,368,500-4%$191/sqft |
Source:  Doorify MLS #10013991 Report a problem Doorify MLS #10013991 Report a problem | ||
| 3/10/2024 | Pending sale | $1,425,000$199/sqft |
Source: Doorify MLS #10013991 Report a problem | ||
| 3/7/2024 | Listed for sale | $1,425,000-5%$199/sqft |
Source: Doorify MLS #10013991 Report a problem | ||
| 11/2/2023 | Listing removed | -- |
Source: Doorify MLS #2532712 Report a problem | ||
| 9/18/2023 | Listed for sale | $1,500,000+50%$209/sqft |
Source: Doorify MLS #2532712 Report a problem | ||
| 6/4/2021 | Sold | $1,000,000-9.1%$139/sqft |
Source: Doorify MLS #2369934 Report a problem | ||
| 5/6/2021 | Contingent | $1,100,000$153/sqft |
Source: Doorify MLS #2369934 Report a problem | ||
| 4/21/2021 | Listed for sale | $1,100,000$153/sqft |
Source: Doorify MLS #2369934 Report a problem | ||
| 4/4/2021 | Contingent | $1,100,000$153/sqft |
Source: Doorify MLS #2369934 Report a problem | ||
| 4/1/2021 | Listed for sale | $1,100,000+18.4%$153/sqft |
Source: Doorify MLS #2369934 Report a problem | ||
| 5/25/2010 | Sold | $929,000-15.2%$129/sqft |
Source: Public Record Report a problem | ||
| 11/7/2009 | Listing removed | $1,095,000$153/sqft |
Source: Coldwell Banker Advantage #1693466 Report a problem | ||
| 3/18/2009 | Price change | $1,095,000-13.4%$153/sqft |
Source: Realty World-Trianlge Living #1626204 Report a problem | ||
| 8/24/2008 | Price change | $1,264,900-2.3%$176/sqft |
Source: Realty World-Trianlge Living #1626204 Report a problem | ||
| 3/31/2008 | Listed for sale | $1,294,900+38.9%$180/sqft |
Source: Point2 #959388 Report a problem | ||
| 8/5/2002 | Sold | $932,500+8.4%$130/sqft |
Source: Public Record Report a problem | ||
| 7/13/1999 | Sold | $860,000$120/sqft |
Source: Public Record Report a problem | ||
Public tax history
| Year | Property taxes | Tax assessment |
|---|---|---|
| 2025 | $9,360 +3% | $1,460,324 |
| 2024 | $9,089 -6.8% | $1,460,324 +17% |
| 2023 | $9,748 +7.9% | $1,247,639 |
| 2022 | $9,030 +2.8% | $1,247,639 |
| 2021 | $8,787 +1.7% | $1,247,639 |
| 2020 | $8,641 -11% | $1,247,639 +5.2% |
| 2019 | $9,705 | $1,185,810 |
| 2018 | -- | $1,185,810 +0.9% |
| 2017 | $8,378 +2.1% | $1,175,578 |
| 2016 | $8,208 -8.7% | $1,175,578 -9% |
| 2015 | $8,988 +5.5% | $1,291,260 |
| 2014 | $8,516 | $1,291,260 |
| 2013 | -- | $1,291,260 |
| 2012 | -- | $1,291,260 |
| 2011 | -- | $1,291,260 |
| 2010 | -- | $1,291,260 |
| 2009 | -- | $1,291,260 |
| 2008 | -- | -- |
| 2007 | -- | -- |
| 2006 | -- | -- |
| 2005 | -- | -- |
| 2004 | -- | -- |
| 2003 | -- | -- |
| 2002 | -- | -- |
Find assessor info on the county website
Neighborhood: 27587
Nearby homes
- $1,210,700-- bd3 ba5k sqft6560 Wakefalls Dr, Wake Forest, NC 27587Off Market
- $1,328,0005 bd5 ba4.3k sqft6568 Wakefalls Dr, Wake Forest, NC 27587Off Market
- $1,325,200-- bd3 ba4.9k sqft1709 Talbot Ridge St, Wake Forest, NC 27587Off Market
- $1,246,200-- bd3 ba4.2k sqft1705 Talbot Ridge St, Wake Forest, NC 27587Off Market
- $1,536,4005 bd7 ba6.7k sqft6561 Wakefalls Dr, Wake Forest, NC 27587Off Market
- $1,412,7005 bd6 ba4.9k sqft6572 Wakefalls Dr, Wake Forest, NC 27587Off Market
- $817,2175 bd6 ba5.1k sqft1713 Talbot Ridge St, Wake Forest, NC 27587Off Market
- $1,597,200-- bd3 ba889 sqft1713 Talbot Ridge St, Wake Forest, NC 27587Off Market
Nearby schools
GreatSchools rating
- 5/10Wakefield ElementaryGrades: PK-5Distance: 1.5 mi
- 8/10Wakefield MiddleGrades: 6-8Distance: 1.4 mi
- 8/10Wakefield HighGrades: 9-12Distance: 1.3 mi
Schools provided by the listing agent
- Elementary: Wake - Wakefield
- Middle: Wake - Wakefield
- High: Wake - Wakefield
Source: Doorify MLS. This data may not be complete. We recommend contacting the local school district to confirm school assignments for this home.
Get a cash offer in 3 minutes
Find out how much your home could sell for in as little as 3 minutes with a no-obligation cash offer.
Estimated market value
$1,613,000
Get a cash offer in 3 minutes
Find out how much your home could sell for in as little as 3 minutes with a no-obligation cash offer.
Estimated market value
$1,613,000
- North Carolina
- Wake County
- Wake Forest
- 27587
- 6564 Wakefalls Dr
Nearby cities
Nearby zip codes
Other Wake Forest Topics
