Welcome to this beautifully updated home that perfectly balances modern upgrades with original charm. The main level boasts stunning original red oak floors, a testament to the home's timeless appeal. The home features 2 bedrooms on the main level and 2 additional bedrooms in the newly remodeled basement, providing ample space for family and guests. Recent updates include a new electric panel and a new electric sub-panel in the heated detached 4-car garage, ensuring ample power for all your needs. The garage also features an insulated door, which was installed last winter, providing additional energy efficiency. The home's main water shut off and outdoor spigots were all upgraded last year.
The basement has been fully remodeled, offering a fresh and inviting space with new paint and brand new carpet throughout. A new electric fireplace adds warmth and a cozy ambiance, making the basement a perfect retreat. The laundry room has been upgraded with luxury vinyl plank flooring, adding a touch of elegance and practicality.
Situated on a large homesite, this property offers exceptional privacy. The home's unique positioning ensures no neighbors look directly onto the yard, creating a secluded and serene patio space. The backyard features majestic silver maple trees, providing beauty throughout the year, and a fire pit perfect for gatherings. The mulch around the home has also been recently replaced, enhancing the landscaped appeal.
Additional recent updates include a new AC unit installed in 2018 and a new roof installed in 2017. This home is a perfect blend of classic character and contemporary convenience, ready to welcome its new owners. Don't miss the opportunity to make it yours!
Closed
Zillow last checked:
Listing updated:
Bought with:
Angela Riniker
Edina Realty, Inc.
Source: NorthstarMLS as distributed by MLS GRID,MLS#: 6582881
Price history
| Date | Event | Price |
|---|---|---|
| 9/13/2024 | Sold | $335,000-6.9%$231/sqft |
Source:  NorthstarMLS as distributed by MLS GRID #6582881 Report a problem NorthstarMLS as distributed by MLS GRID #6582881 Report a problem | ||
| 8/22/2024 | Pending sale | $359,900$249/sqft |
Source: NorthstarMLS as distributed by MLS GRID #6582881 Report a problem | ||
| 8/17/2024 | Listed for sale | $359,900+17.6%$249/sqft |
Source: NorthstarMLS as distributed by MLS GRID #6582881 Report a problem | ||
| 6/30/2021 | Sold | $306,000+15.5%$211/sqft |
Source: NorthstarMLS as distributed by MLS GRID #5763173 Report a problem | ||
| 5/29/2021 | Pending sale | $265,000$183/sqft |
Source: NorthstarMLS as distributed by MLS GRID #5763173 Report a problem | ||
| 5/28/2021 | Listed for sale | $265,000+71.1%$183/sqft |
Source: NorthstarMLS as distributed by MLS GRID #5763173 Report a problem | ||
| 4/14/2008 | Sold | $154,900$107/sqft |
Source: Public Record Report a problem | ||
| 12/11/2007 | Sold | $154,900-1.3%$107/sqft |
Source:  Lake Superior Area Realtors as distributed by MLS GRID #1221300 Report a problem Lake Superior Area Realtors as distributed by MLS GRID #1221300 Report a problem | ||
| 6/19/2002 | Sold | $157,000+25.6%$108/sqft |
Source: Public Record Report a problem | ||
| 5/15/2000 | Sold | $125,000$86/sqft |
Source: Public Record Report a problem | ||
Nearby homes
- $327,0003 bd1 ba1k sqft6565 81st Street S, Cotton Township, MN 55016Off Market
- $340,9002 bd2 ba1.7k sqft6541 81st St S, Cottage Grove, MN 55016Off Market
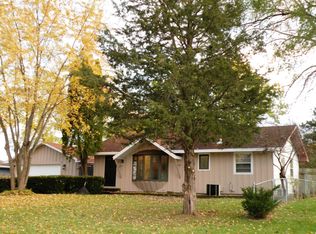
- $280,3004 bd2 ba1.5k sqft8130 Scott Blvd, Cottage Grove, MN 55016Off Market
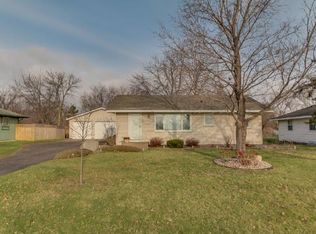
- $309,0003 bd1 ba864 sqft8144 Scott Blvd S, Cottage Grove, MN 55016Off Market
Get a cash offer in 3 minutes
Find out how much your home could sell for in as little as 3 minutes with a no-obligation cash offer.
Estimated market value
$341,700
