Skip main navigation
For sale
  • Price cut: $16K (7/6)
    $499,000

    6565 Cedar Key Dr, Milton, FL 32570

    4beds
    2,200sqft
    : 
    Loading
    Get pre-qualified
    Single Family Residence
    Built in 2022
    0.52 Acres Lot
    $-- Zestimate®
    $227/sqft
    $29/mo HOA

    What's special

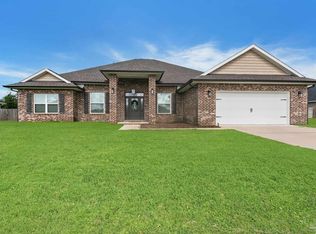
    Updated modern ceiling fansPristine granite countertopsOpen-concept floor planLuxury vinyl flooringStunning brick home
    Modern Craftsman with Ultimate Luxury Upgrades in Gated Magnolia Glen.Experience the perfect blend of modern craftsman style and unmatched custom utility in this stunning brick home featuring 'The Callaway' open-concept floor plan. Home Highlights Living & Design: Luxury vinyl flooring, updated modern ceiling fans, and a striking custom fireplace/TV feature wall Gourmet Kitchen: Pristine granite countertops paired with an upgraded walk-in pantry featuring custom wood shelving and a built-in coffee bar. with custom barn door. Beverage refrigerator will be replaced with dishwasher. Master Suite: Features a completely customized walk-in closet with premium solid wood shelving. Backyard & Resort-Style Oasis Massive 24x55 Extended Patio: Built for grand-scale outdoor entertaining. Tropical Landscaping: Professionally landscaped front and back yards featuring 23 mature palm trees. Full Gutters: Added for pristine property maintenance. The Ultimate 12x32 Detached Luxury Shed/Workshop Set on an 8-inch gravel pad in its own landscaped area, this fully finished, heavy-duty space features: Full climate control via a mini-split AC/heating system. Heavy-duty 220V electrical power with extensive outlets. Seamless, bright white shop metal walls and a massive 72" ceiling fan. Community Enjoy premium peace of mind in a highly desirable, secure gated community with full HOA maintenance. Move-in ready with upgrades you won't find anywhere else. Schedule your tour today!
    8 days
    |
    206
    |
    9
    |

    Likely to sell faster than

    Zillow last checked:

    Listing updated:

    Listed by:

    Kelle Lease 850-902-9339,

    LOKATION

    Source: PAR,MLS#: 685189MLS Logo

    Loading...

      Facts & features

      Interior

      Bedrooms & bathrooms
      • Bedrooms: 4
      • Bathrooms: 3
      • Full bathrooms: 3
      Primary bedroom
      • Level: First
      • Area: 221
      • Dimensions: 13 x 17
      Bedroom
      • Level: First
      • Area: 144
      • Dimensions: 12 x 12
      Bedroom 1
      • Level: First
      • Area: 144
      • Dimensions: 12 x 12
      Dining room
      • Level: First
      • Area: 143
      • Dimensions: 13 x 11
      Living room
      • Level: First
      • Area: 213.6
      • Dimensions: 12 x 17.8
      Heating
      • Central, Fireplace(s)
      Cooling
      • Central Air, Ceiling Fan(s), ENERGY STAR Qualified Equipment
      Appliances
      • Included: Electric Water Heater, Dishwasher, Disposal, Microwave, Refrigerator, ENERGY STAR Qualified Dishwasher, ENERGY STAR Qualified Refrigerator, ENERGY STAR Qualified Appliances, ENERGY STAR Qualified Water Heater
      • Laundry: Inside, W/D Hookups
      Features
      • Cathedral Ceiling(s), Ceiling Fan(s), Crown Molding, High Ceilings, High Speed Internet
      • Flooring: Carpet
      • Doors: Insulated Doors
      • Windows: Double Pane Windows, Shutters
      • Has basement: No
      • Has fireplace: Yes
      Interior area
      • Total structure area: 2,200
      • Total interior livable area: 2,200 sqft

      Property

      Parking
      • Total spaces: 4
      • Parking features: 2 Car Garage, Garage Door Opener
      • Garage spaces: 2
      Features
      • Levels: One
      • Stories: 1
      • Patio & porch: Deck, Patio
      • Exterior features: Lawn Pump, Rain Gutters
      • Pool features: None
      • Fencing: Back Yard
      Lot
      • Size: 0.52 Acres
      • Features: Central Access, Sprinkler
      Details
      • Parcel number: 192n28232400e000070
      • Zoning description: Res Single

      Construction

      Type & style
      • Home type: SingleFamily
      • Architectural style: Traditional
      • Property subtype: Single Family Residence
      Materials
      • Brick
      • Foundation: Slab
      • Roof: Composition
      Condition
      • Resale
      • New construction: No
      • Year built: 2022

      Utilities & green energy

      • Electric: Circuit Breakers, Copper Wiring
      • Sewer: Septic Tank
      Green energy
      • Energy efficient items: Appliances

      Community & HOA

      Community
      • Features: Gated
      • Subdivision: Magnolia Glen
      HOA
      • Has HOA: Yes
      • Services included: None
      • HOA fee: $350 annually
      Location
      • Region: Milton

      Financial & listing details

      • Price per square foot: $227/sqft
      • Tax assessed value: $347,457
      • Annual tax amount: $3,304
      • Price range: $499K - $499K
      • Date on market: 6/30/2026
      • Cumulative days on market: 9 days
      • Road surface type: Paved

        Estimated market value

        Not available

        Estimated sales range

        Not available

        Not available

        Price history

        DateEventPrice
        7/6/2026Price change$499,000-3.1%$227/sqft
        Source: ECAOR #1004521 Report a problem
        6/28/2026Price change$515,000-0.8%$234/sqft
        Source: ECAOR #1004521 Report a problem
        6/14/2026Price change$519,000-1.9%$236/sqft
        Source: ECAOR #1004521 Report a problem
        6/2/2026Listed for sale$529,000+16.7%$240/sqft
        Source: ECAOR #1004521 Report a problem
        10/27/2022Sold$453,392+0.5%$206/sqft
        Source: PAR #610751 Report a problem
        9/10/2022Pending sale$451,000$205/sqft
        Source: PAR #610751 Report a problem
        6/17/2022Listing removed--
        Source: PAR #610751 Report a problem
        6/15/2022Listed for sale$451,000$205/sqft
        Source: PAR #610751 Report a problem

        Public tax history

        YearProperty taxesTax assessment
        2024$3,304 +4.6%$305,949 +3%
        2023$3,158 +639.6%$297,038 +980.1%
        2022$427 +35.7%$27,500 +10%
        2021$315 $25,000

        Find assessor info on the county website

        Monthly payment

        Est. payment

        Payment breakdown

        Explore the cost of this home by adjusting the details. Changes won't be saved.
        All calculations are estimates and provided by Zillow, Inc. for informational purposes only. Actual amounts may vary.
        HOA fees may include property taxes on listings classified as Co-Ops. Contact the listing agent and/or owner for fee details.
        Mortgage interest rates are dependent on a number of factors, including credit score, down payment, and repayment length. Interest rate data provided by Zillow Group Marketplace, Inc. as of 1/1/1970 from various mortgage lenders with which we have lead or other similar arrangements; the Estimated Payment is an average of those rates.
        See how much you could borrow to make a competitive offer.

        Climate risks

        Neighborhood: 32570

        Getting around

        0 / 100
        Car-Dependent
        25 / 100
        Somewhat Bikeable

        Nearby schools

        GreatSchools rating
        Schools provided by the listing agent
        • Elementary: Berryhill
        • Middle: KING
        • High: Milton

        Source: PAR. This data may not be complete. We recommend contacting the local school district to confirm school assignments for this home.

        A local agent can set up tours, give advice and negotiate with sellers.

        A local lender can help you make sure your offer is ready when you are.

        Browse local experts

        Similar homes

        Skip to the end of the carouselSkip to the beginning of the carousel