Skip main navigation
Sold for $655,000
  • $655,000

    6565 E THOMAS Road #1033, Scottsdale, AZ 85251

    3beds
    2baths
    1,569sqft
    Townhouse
    Built in 2015
    1,456 Square Feet Lot
    $632,700 Zestimate®
    $417/sqft
    $2,999 Estimated rent

    Home value

    $632,700

    $588,000 - $677,000

    $2,999/mo

    Zestimate® history
    Loading
    Loading...

    Owner options

    List your home for rent

    $2,999/mo

    Rent Zestimate®

    Find your next renter with Zillow Rental Manager. Plus, with online applications, you can quickly screen prospective tenants – for free.

    Learn more

    $2,999/mo

    Rent Zestimate®

    Refinance and save

    $3,988/mo

    Est. payment

    Refinancing to a lower rate could help reduce your monthly payments and save thousands over the life of the loan.

    See today's rates

    $3,988/mo

    Est. payment

    Explore your selling options

    Work with a Zillow partner agent

    Leverage their expertise and Zillow's premium Showcase listings to get your home seen by more buyers.

    Get started

    List with your own agent

    Get your home in front of millions of buyers by listing it on Zillow.

    Learn how to do it

    Sell it yourself

    Take full control of how buyers see your home on Zillow by listing For Sale by Owner (FSBO).

    List your home

    What's special

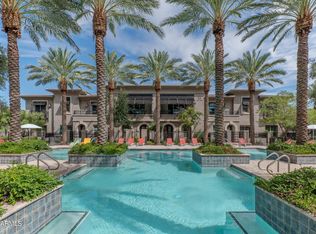
    Ultimate Resort Style Loft Living meets the Best of Old Town Scottsdale Amenities. Centrally Located Poolside Upgrade with the Most Spectacular Resort Views of Greenery, Mature Palm Trees and Crystal Blue Pool/Spa Galore. Open Contemporary Concept with Wide Plank Pre-Engineered Wood Floors, Splendid Master Split, Storage, RO Drinking Water System plus a Whole Loft Style Water Softener, Upgraded Master Closet, Upgraded Thicker Glass and Glass Door for Both Bathrooms, Added Attic Insulation, Refrigerator, Whole Entire Condo and Garage Just Painted, and Nest A/C Thermostat. This Urban Community is Completely Dog Friendly, Gated, Grills to Cook with Space to Entertain your Guest, Multiple Pools, and Paths to Walk to Town. Come Check Out This Show Stopper with the Ease of Easy Living!

    Zillow last checked:

    Listing updated:

    Listed by:

    Lisa Tessler 480-459-6940,

    eXp Realty

    Bought with:

    Anita Baum, SA668169000

    Citiea

    Source: ARMLS,MLS#: 6751077MLS Logo

    Facts & features

    Interior

    Bedrooms & bathrooms
    • Bedrooms: 3
    • Bathrooms: 2
    Heating
    • Electric
    Cooling
    • HVAC SEER Rating, Central Air, Ceiling Fan(s), Programmable Thmstat
    Appliances
    • Included: Dryer, Washer, Water Softener Owned, Reverse Osmosis, Refrigerator, Built-in Microwave, Dishwasher, Disposal, Electric Cooktop, Water Purifier
    • Laundry: Upper Level, Inside, Engy Star (See Rmks)
    Features
    • Non-laminate Counter, High Speed Internet, Double Vanity, Upstairs, Eat-in Kitchen, Breakfast Bar, 9+ Flat Ceilings, Kitchen Island, Pantry, Full Bth Master Bdrm, Separate Shwr & Tub
    • Flooring: Other
    • Windows: Low Emissivity Windows, Double Pane Windows, ENERGY STAR Qualified Windows, Vinyl Frame
    • Has basement: No
    • Has fireplace: No
    • Common walls with other units/homes: Neighbor Below
    Interior area
    • Total structure area: 1,569
    • Total interior livable area: 1,569 sqft

    Property

    Parking
    • Total spaces: 2
    • Parking features: Gated, Garage Door Opener, Direct Access
    • Garage spaces: 2
    Features
    • Stories: 2
    • Patio & porch: Covered
    • Exterior features: Balcony, Private Street(s), Built-in Barbecue
    • Pool features: None
    • Spa features: None
    • Fencing: Block,Wrought Iron
    Lot
    • Size: 1,456 sqft
    • Features: Desert Front
    Details
    • Parcel number: 12903081

    Construction

    Type & style
    • Home type: Townhouse
    • Architectural style: Contemporary
    • Property subtype: Townhouse
    • Attached to another structure: Yes
    Materials
    • Stucco, Wood Frame, Painted
    • Roof: Concrete
    Condition
    • Year built: 2015
    Details
    • Builder name: Meritage Homes

    Utilities & green energy

    • Sewer: Public Sewer
    • Water: City Water
    Green energy
    • Water conservation: Low-Flow Fixtures

    Community & neighborhood

    Security
    • Security features: Fire Sprinkler System
    Community
    • Community features: Pool, Gated, Community Spa, Community Spa Htd, Biking/Walking Path
    Location
    • Region: Scottsdale
    • Subdivision: DIAMANTE CONDOMINIUM

    HOA & financial

    HOA
    • Has HOA: Yes
    • HOA fee: $292 monthly
    • Services included: Roof Repair, Insurance, Maintenance Grounds, Street Maint, Front Yard Maint, Trash, Roof Replacement, Maintenance Exterior
    • Association name: Diamante
    • Association phone: 480-339-8820

    Other

    Other facts
    • Listing terms: Cash,Conventional,VA Loan
    • Ownership: Fee Simple

    Price history

    DateEventPrice
    11/6/2024Sold$655,000-1.5%$417/sqft
    Source: ARMLS #6751077 Report a problem
    10/30/2024Pending sale$665,000$424/sqft
    Source: ARMLS #6751077 Report a problem
    9/13/2024Price change$665,000-1.5%$424/sqft
    Source: ARMLS #6751077 Report a problem
    8/31/2024Listed for sale$675,000+51.7%$430/sqft
    Source: ARMLS #6751077 Report a problem
    9/25/2017Sold$445,000-2.2%$284/sqft
    Source: ARMLS #5614724 Report a problem
    6/16/2017Listing removed$455,000$290/sqft
    Source: Berkshire Hathaway HomeServices Arizona Properties #5614724 Report a problem
    6/3/2017Listed for sale$455,000+8.6%$290/sqft
    Source: Berkshire Hathaway HomeServices Arizona Properties #5614724 Report a problem
    9/3/2015Sold$419,012$267/sqft
    Source: Public Record Report a problem

    Public tax history

    YearProperty taxesTax assessment
    2025$1,983 -12.3%$53,060 -10.1%
    2024$2,260 +1.1%$59,030 +93.5%
    2023$2,234 +25.1%$30,510 -26.1%
    2022$1,787 -7%$41,280 +1%
    2021$1,921 +3.1%$40,860 +15.6%
    2020$1,862 +2.4%$35,360 +12%
    2019$1,820 $31,580 -4.8%
    2018$1,820 +6%$33,180 +18.8%
    2017$1,717 +453.6%$27,930 -2.1%
    2016$310 $28,530

    Find assessor info on the county website

    Neighborhood: 85251

    Nearby schools

    GreatSchools rating
    Schools provided by the listing agent
    • Elementary: Tavan Elementary School
    • Middle: Ingleside Middle School
    • High: Arcadia High School
    • District: Scottsdale Unified District

    Source: ARMLS. This data may not be complete. We recommend contacting the local school district to confirm school assignments for this home.

    Get a cash offer in 3 minutes
    Find out how much your home could sell for in as little as 3 minutes with a no-obligation cash offer.
    Estimated market value
    $632,700
    Get a cash offer in 3 minutes
    Find out how much your home could sell for in as little as 3 minutes with a no-obligation cash offer.
    Estimated market value
    $632,700