Skip main navigation
Closed
  • $270,000

    6565 Main St APT 204, Downers Grove, IL 60516

    2beds
    1,131sqft
    Condominium, Single Family Residence
    Built in 1973
    -- sqft lot
    $280,400 Zestimate®
    $239/sqft
    $2,100 Estimated rent

    Home value

    $280,400

    $255,000 - $306,000

    $2,100/mo

    Zestimate® history
    Loading
    Loading...

    Owner options

    List your home for rent

    $2,100/mo

    Rent Zestimate®

    Find your next renter with Zillow Rental Manager. Plus, with online applications, you can quickly screen prospective tenants – for free.

    Learn more

    $2,100/mo

    Rent Zestimate®

    Refinance and save

    $2,328/mo

    Est. payment

    Refinancing to a lower rate could help reduce your monthly payments and save thousands over the life of the loan.

    See today's rates

    $2,328/mo

    Est. payment

    Explore your selling options

    Work with a Zillow partner agent

    Leverage their expertise and Zillow's premium Showcase listings to get your home seen by more buyers.

    Get started

    List with your own agent

    Get your home in front of millions of buyers by listing it on Zillow.

    Learn how to do it

    Sell it yourself

    Take full control of how buyers see your home on Zillow by listing For Sale by Owner (FSBO).

    List your home

    What's special

    Stylish fixturesIn-unit washer and dryerConvenient breakfast barIncredible open floor planGourmet kitchenStunning granite countertopsStainless steel appliances
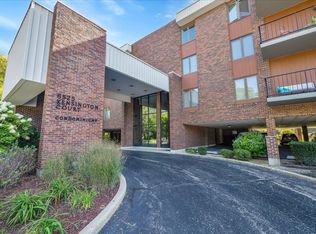
    **IMMEDIATELY AVAILABLE with some furniture options. Don't miss out on this beautifully appointed, end unit condo that offers an incredible open floor plan, perfect for modern living and entertaining. Featuring sleek ceramic tile and stylish fixtures in both bathrooms and the kitchen, this home exudes elegance. The gourmet kitchen comes complete with stainless steel appliances, stunning granite countertops, and a convenient breakfast bar - ideal for casual meals or hosting guests. Espresso stained engineered wood flooring flows throughout, adding warmth and sophistication. Enjoy the ultimate convenience with an in-unit washer & dryer. Located in a secure, all-brick building, this gem includes access to a party room, pool, and clubhouse - perfect for socializing or unwinding. Situated on the second floor, you'll be just minutes away from everything Downtown Downers Grove has to offer: vibrant restaurants, trendy bars, a movie theater, bowling, and beautiful parks. And for commuters, the Main Street Station is just a short distance away, providing easy access to the express train! This is an opportunity you won't want to pass up!

    Zillow last checked:

    Listing updated:

    Listing courtesy of:

    Katherine Karvelas 630-935-8150,

    @properties Christie's International Real Estate

    Bought with:

    Santiago Moreno

    @properties Christie's International Real Estate

    Source: MRED as distributed by MLS GRID,MLS#: 12310784MLS Logo

    Facts & features

    Interior

    Bedrooms & bathrooms
    • Bedrooms: 2
    • Bathrooms: 2
    • Full bathrooms: 2
    Primary bedroom
    • Features: Flooring (Wood Laminate), Window Treatments (Blinds, Curtains/Drapes), Bathroom (Full)
    • Level: Main
    • Area: 204 Square Feet
    • Dimensions: 17X12
    Bedroom 2
    • Features: Flooring (Wood Laminate), Window Treatments (Blinds, Curtains/Drapes)
    • Level: Main
    • Area: 140 Square Feet
    • Dimensions: 14X10
    Dining room
    • Features: Flooring (Wood Laminate)
    • Level: Main
    • Area: 120 Square Feet
    • Dimensions: 12X10
    Kitchen
    • Features: Flooring (Ceramic Tile)
    • Level: Main
    • Area: 132 Square Feet
    • Dimensions: 12X11
    Laundry
    • Features: Flooring (Other)
    • Level: Main
    • Area: 18 Square Feet
    • Dimensions: 6X3
    Living room
    • Features: Flooring (Wood Laminate), Window Treatments (Curtains/Drapes)
    • Level: Main
    • Area: 289 Square Feet
    • Dimensions: 17X17
    Heating
    • Electric
    Cooling
    • Central Air
    Appliances
    • Included: Range, Dishwasher, Refrigerator, Washer, Dryer, Disposal, Stainless Steel Appliance(s)
    • Laundry: Washer Hookup, In Unit
    Features
    • Elevator, 1st Floor Full Bath, Storage
    • Flooring: Hardwood
    • Windows: Screens
    • Basement: None
    • Common walls with other units/homes: End Unit
    Interior area
    • Total structure area: 1,131
    • Total interior livable area: 1,131 sqft

    Property

    Parking
    • Total spaces: 1
    • Parking features: Asphalt, Assigned, Guest, On Site, Owned
    Accessibility
    • Accessibility features: No Disability Access
    Features
    • Exterior features: Balcony
    • Pool features: In Ground
    Lot
    • Features: Common Grounds
    Details
    • Additional structures: Other
    • Parcel number: 0920123052
    • Special conditions: None
    • Other equipment: Ceiling Fan(s)

    Construction

    Type & style
    • Home type: Condo
    • Property subtype: Condominium, Single Family Residence
    Materials
    • Brick
    • Foundation: Concrete Perimeter
    • Roof: Tar/Gravel
    Condition
    • New construction: No
    • Year built: 1973
    • Major remodel year: 2016

    Utilities & green energy

    • Electric: 100 Amp Service
    • Sewer: Public Sewer
    • Water: Lake Michigan
    • Utilities for property: Cable Available

    Community & neighborhood

    Security
    • Security features: Security System
    Location
    • Region: Downers Grove
    • Subdivision: Kensington Courts

    HOA & financial

    HOA
    • Has HOA: Yes
    • HOA fee: $442 monthly
    • Amenities included: Elevator(s), Storage, Party Room, Pool, Security Door Lock(s)
    • Services included: Parking, Insurance, Security, Clubhouse, Pool, Exterior Maintenance, Lawn Care, Scavenger, Snow Removal, Internet

    Other

    Other facts
    • Listing terms: Cash
    • Ownership: Condo

    Price history

    DateEventPrice
    12/29/2025Sold$270,000$239/sqft
    Source: Public Record Report a problem
    10/24/2025Sold$270,000-1.5%$239/sqft
    Source: MRED as distributed by MLS GRID #12310784 Report a problem
    10/20/2025Pending sale$274,000$242/sqft
    Source: MRED as distributed by MLS GRID #12310784 Report a problem
    8/28/2025Price change$274,000-3.9%$242/sqft
    Source: MRED as distributed by MLS GRID #12310784 Report a problem
    7/23/2025Listed for sale$285,000+30.3%$252/sqft
    Source: MRED as distributed by MLS GRID #12310784 Report a problem
    4/16/2021Sold$218,700+22.5%$193/sqft
    Source: MRED as distributed by MLS GRID #10991744 Report a problem
    10/16/2017Sold$178,500-3.5%$158/sqft
    Source: Baird & Warnerc #09709196_60516_204 Report a problem
    10/16/2017Listed for sale$184,900$163/sqft
    Source: Exit Real Estate Partners #09709196 Report a problem
    9/4/2017Pending sale$184,900$163/sqft
    Source: Exit Real Estate Partners #09709196 Report a problem
    8/22/2017Price change$184,900-1.1%$163/sqft
    Source: Exit Real Estate Partners #09709196 Report a problem
    8/2/2017Listed for sale$187,000+133.8%$165/sqft
    Source: Exit Real Estate Partners #09709196 Report a problem
    7/3/2013Sold$80,000+0%$71/sqft
    Source: Public Record Report a problem
    5/4/2013Price change$79,999-13.9%$71/sqft
    Source: Homepath #08225424 Report a problem
    4/3/2013Price change$92,900-6.1%$82/sqft
    Source: Homepath #08225424 Report a problem
    3/2/2013Price change$98,900-10.8%$87/sqft
    Source: Homepath #08225424 Report a problem
    1/24/2013Price change$110,900-9.8%$98/sqft
    Source: Homepath #08225424 Report a problem
    12/29/2012Price change$122,900-8.2%$109/sqft
    Source: Homepath #08225424 Report a problem
    12/11/2012Listed for sale$133,900$118/sqft
    Source: Homepath #08225424 Report a problem

    Public tax history

    YearProperty taxesTax assessment
    2024$3,427 +6%$67,856 +8.8%
    2023$3,233 +6.8%$62,380 +8.6%
    2022$3,027 +6.9%$57,440 +1.1%
    2021$2,831 +2%$56,790 +2%
    2020$2,775 +3.6%$55,670
    2019$2,678 +14.7%--
    2018$2,335 +3.7%$46,850 +3.9%
    2017$2,251 +2.5%$45,080 +4.8%
    2016$2,196 +1.8%$43,030 +6.3%
    2015$2,157 -13.6%$40,480 -9.5%
    2014$2,496 -3.7%$44,720 -4.5%
    2013$2,592 +2.7%$46,850 -4.3%
    2012$2,523 +1.1%$48,960 -6.1%
    2011$2,496 -5.1%$52,140 -10.9%
    2010$2,631 +1%$58,500 -5.8%
    2009$2,606 +3.2%$62,090
    2008$2,525 +4%$62,090 +5.9%
    2007$2,428 +11.3%$58,630 +12.4%
    2006$2,182 +5%$52,180 +7.7%
    2005$2,079 +3.5%$48,450 +7%
    2004$2,008 +2.4%$45,280 +10%
    2003$1,960 +7%$41,160 +9.8%
    2002$1,832 +4%$37,470 +6.8%
    2001$1,762 +2.3%$35,090 +3.5%
    2000$1,721 $33,900

    Find assessor info on the county website

    Neighborhood: 60516

    Nearby schools

    GreatSchools rating
    Schools provided by the listing agent
    • Elementary: El Sierra Elementary School
    • Middle: O Neill Middle School
    • High: South High School
    • District: 58

    Source: MRED as distributed by MLS GRID. This data may not be complete. We recommend contacting the local school district to confirm school assignments for this home.

    Get a cash offer in 3 minutes
    Find out how much your home could sell for in as little as 3 minutes with a no-obligation cash offer.
    Estimated market value
    $280,400
    Get a cash offer in 3 minutes
    Find out how much your home could sell for in as little as 3 minutes with a no-obligation cash offer.
    Estimated market value
    $280,400