Skip main navigation
Closed
  • $295,000

    6565 Main St APT 401, Downers Grove, IL 60516

    2beds
    --sqft
    Condominium, Single Family Residence
    Built in 1973
    -- sqft lot
    $306,300 Zestimate®
    $--/sqft
    $2,100 Estimated rent

    Home value

    $306,300

    $279,000 - $334,000

    $2,100/mo

    Zestimate® history
    Loading
    Loading...

    Owner options

    List your home for rent

    $2,100/mo

    Rent Zestimate®

    Find your next renter with Zillow Rental Manager. Plus, with online applications, you can quickly screen prospective tenants – for free.

    Learn more

    $2,100/mo

    Rent Zestimate®

    Refinance and save

    $2,520/mo

    Est. payment

    Refinancing to a lower rate could help reduce your monthly payments and save thousands over the life of the loan.

    See today's rates

    $2,520/mo

    Est. payment

    Explore your selling options

    Work with a Zillow partner agent

    Leverage their expertise and Zillow's premium Showcase listings to get your home seen by more buyers.

    Get started

    List with your own agent

    Get your home in front of millions of buyers by listing it on Zillow.

    Learn how to do it

    Sell it yourself

    Take full control of how buyers see your home on Zillow by listing For Sale by Owner (FSBO).

    List your home

    What's special

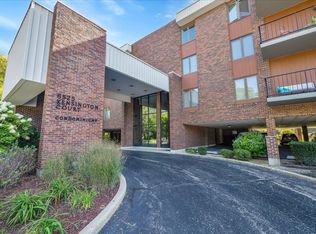
    NEW RENOVATION from TOP to BOTTOM! This stylish condo showcases new flooring, a beautifully renovated kitchen with sleek solid-surface counters, new appliances, ample cabinetry, an XL farmhouse sink, a pantry, custom electronic window treatments throughout and a dining area spacious enough to easily accommodate a large table. Experience penthouse living at its finest with breathtaking, panoramic views of the pool and landscaped courtyard-best enjoyed from your expansive 20-foot private balcony! Two thoughtfully updated bathrooms and a flexible floor plan add comfort and ease, while the second bedroom features a custom Murphy bed-ideal for guests or a home office. In-unit laundry brings everyday convenience. The impeccably maintained building offers lush grounds, a welcoming party room for special occasions, and a covered parking spot included in the price. With modern appliances, elegant updates, and resort-style amenities, this penthouse perfectly balances everyday functionality with quiet luxury. NOTHING else like this one, don't miss it.

    Zillow last checked:

    Listing updated:

    Listing courtesy of:

    Robin Phelps 773-469-5423,

    @properties Christie's International Real Estate

    Bought with:

    Robin Phelps

    @properties Christie's International Real Estate

    Source: MRED as distributed by MLS GRID,MLS#: 12464278MLS Logo

    Facts & features

    Interior

    Bedrooms & bathrooms
    • Bedrooms: 2
    • Bathrooms: 2
    • Full bathrooms: 2
    Primary bedroom
    • Features: Flooring (Carpet), Bathroom (Full)
    • Level: Fourth
    • Area: 216 Square Feet
    • Dimensions: 18X12
    Bedroom 2
    • Features: Flooring (Carpet)
    • Level: Fourth
    • Area: 110 Square Feet
    • Dimensions: 11X10
    Dining room
    • Features: Flooring (Carpet)
    • Level: Fourth
    • Area: 110 Square Feet
    • Dimensions: 11X10
    Kitchen
    • Features: Kitchen (Galley), Flooring (Wood Laminate)
    • Level: Fourth
    • Area: 108 Square Feet
    • Dimensions: 12X9
    Living room
    • Features: Flooring (Carpet)
    • Level: Fourth
    • Area: 306 Square Feet
    • Dimensions: 18X17
    Heating
    • Electric, Forced Air
    Cooling
    • Central Air
    Appliances
    • Included: Range, Microwave, Dishwasher, Refrigerator, Washer, Dryer
    • Laundry: Washer Hookup, In Unit
    Features
    • Elevator, Storage
    • Basement: None
    Interior area
    • Total structure area: 0

    Property

    Parking
    • Total spaces: 1
    • Parking features: Assigned, Guest, On Site, Owned
    Accessibility
    • Accessibility features: No Disability Access
    Features
    • Exterior features: Balcony
    Details
    • Parcel number: 0920123065
    • Special conditions: None
    • Other equipment: TV-Cable

    Construction

    Type & style
    • Home type: Condo
    • Property subtype: Condominium, Single Family Residence
    Materials
    • Brick
    Condition
    • New construction: No
    • Year built: 1973
    • Major remodel year: 2024
    Details
    • Builder model: PENTHOUSE

    Utilities & green energy

    • Electric: Circuit Breakers
    • Sewer: Public Sewer
    • Water: Lake Michigan

    Community & neighborhood

    Location
    • Region: Downers Grove
    • Subdivision: Kensington Courts

    HOA & financial

    HOA
    • Has HOA: Yes
    • HOA fee: $455 monthly
    • Amenities included: Elevator(s), Storage, Party Room, Pool
    • Services included: Water, Parking, Insurance, Pool, Exterior Maintenance, Lawn Care, Scavenger, Snow Removal

    Other

    Other facts
    • Listing terms: Cash
    • Ownership: Condo

    Price history

    DateEventPrice
    10/22/2025Sold$295,000-6.3%
    Source: MRED as distributed by MLS GRID #12464278 Report a problem
    10/13/2025Pending sale$315,000
    Source: MRED as distributed by MLS GRID #12464278 Report a problem
    10/8/2025Contingent$315,000
    Source: MRED as distributed by MLS GRID #12464278 Report a problem
    9/9/2025Listed for sale$315,000+75%
    Source: MRED as distributed by MLS GRID #12464278 Report a problem
    11/23/2020Sold$180,000+18.4%
    Source: Public Record Report a problem
    3/30/2016Sold$152,000-4.9%
    Source: MRED as distributed by MLS GRID #09079484 Report a problem
    2/1/2016Pending sale$159,900
    Source: Coldwell Banker Residential Brokerage - Central DuPage #09079484 Report a problem
    11/5/2015Listed for sale$159,900+7.3%
    Source: Coldwell Banker Residential Brokerage - Wheaton #09079484 Report a problem
    6/10/2011Sold$149,000+2.1%
    Source: Public Record Report a problem
    3/31/2011Price change$145,900-9.9%
    Source: Coldwell Banker Residential Brokerage - Downers Grove #07478866 Report a problem
    2/12/2011Price change$161,900-4.7%
    Source: NRT Chicago #07478866 Report a problem
    5/21/2010Price change$169,900-4.8%
    Source: NRT Chicago #07478866 Report a problem
    7/5/2009Listed for sale$178,500+71.6%
    Source: NRT Chicago #07478866 Report a problem
    10/7/1999Sold$104,000
    Source: Public Record Report a problem

    Public tax history

    YearProperty taxesTax assessment
    2024$3,084 +7.6%$69,869 +8.8%
    2023$2,867 +1.2%$64,230 +8.6%
    2022$2,833 +7.1%$59,140 +1.1%
    2021$2,646 -7.7%$58,470 +2%
    2020$2,867 +3.6%$57,310
    2019$2,767 +14.6%--
    2018$2,414 +3.7%$48,240 +3.9%
    2017$2,329 +2.5%$46,420 +4.8%
    2016$2,271 +1.8%$44,300 +6.3%
    2015$2,232 -13.5%$41,680 -9.5%
    2014$2,581 -3.7%$46,040 -4.5%
    2013$2,680 +2.8%$48,230 -4.3%
    2012$2,608 +1.1%$50,400 -6.1%
    2011$2,580 -5.1%$53,680 -10.9%
    2010$2,718 +8.5%$60,240 -5.8%
    2009$2,506 +3.2%$63,940
    2008$2,429 +3.4%$63,940 +5.9%
    2007$2,349 -5.5%$60,380 +12.4%
    2006$2,486 +4.1%$53,740 +7.7%
    2005$2,387 +2.7%$49,890 +7%
    2004$2,324 +5.3%$46,620 +10%
    2003$2,206 +6%$42,380 +9.8%
    2002$2,082 +3.3%$38,590 +6.8%
    2001$2,015 +1.9%$36,140 +3.5%
    2000$1,977 $34,920

    Find assessor info on the county website

    Neighborhood: 60516

    Nearby schools

    GreatSchools rating
    Schools provided by the listing agent
    • Elementary: El Sierra Elementary School
    • Middle: O Neill Middle School
    • High: South High School
    • District: 58

    Source: MRED as distributed by MLS GRID. This data may not be complete. We recommend contacting the local school district to confirm school assignments for this home.

    Get a cash offer in 3 minutes
    Find out how much your home could sell for in as little as 3 minutes with a no-obligation cash offer.
    Estimated market value
    $306,300
    Get a cash offer in 3 minutes
    Find out how much your home could sell for in as little as 3 minutes with a no-obligation cash offer.
    Estimated market value
    $306,300