Skip main navigation
Sold for $950,000
  • Listing Provided by: PROVIDENCE REALTY
    Bought with: BK Platinum Properties
    $950,000

    6565 Mallory Ct, Corona, CA 92880

    4beds
    2,433sqft
    Single Family Residence
    Built in 2004
    0.29 Acres Lot
    $951,000 Zestimate®
    $390/sqft
    $3,480 Estimated rent

    Home value

    $951,000

    $856,000 - $1.06M

    $3,480/mo

    Zestimate® history
    Loading
    Loading...

    Owner options

    List your home for rent

    $3,480/mo

    Rent Zestimate®

    Find your next renter with Zillow Rental Manager. Plus, with online applications, you can quickly screen prospective tenants – for free.

    Learn more

    $3,480/mo

    Rent Zestimate®

    Refinance and save

    $6,032/mo

    Est. payment

    Refinancing to a lower rate could help reduce your monthly payments and save thousands over the life of the loan.

    See today's rates

    $6,032/mo

    Est. payment

    Explore your selling options

    Work with a Zillow partner agent

    Leverage their expertise and Zillow's premium Showcase listings to get your home seen by more buyers.

    Get started

    List with your own agent

    Get your home in front of millions of buyers by listing it on Zillow.

    Learn how to do it

    Sell it yourself

    Take full control of how buyers see your home on Zillow by listing For Sale by Owner (FSBO).

    List your home

    What's special

    Mature treesLarge front porchHuge patioLow maintenance backyardFormal living spaceUpgraded flooringSpa jetted tub
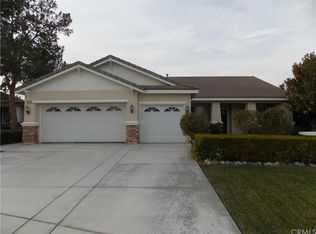
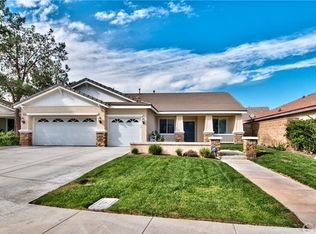
    This beautiful, single story, former model home, located on a cul-de-sac, is gorgeous! Charming entry with water feature leads to the large front porch with double door entry -welcomes to this wonderful Steeplechase home! This 4-bedroom home includes a den/office, offering built-in bookshelves and storage, and could be made into a fifth bedroom. This lot is huge! Over a quarter acre that could accommodate a pool, pickle ball court, batting cage or possibly an ADU. Entry into formal living space. The kitchen is open to the family room and features an island with sink, dishwasher and breakfast bar, gas cooktop, built-in microwave, dual ovens, loads of counter space, and walk-in pantry. Eating area between kitchen and open family room- offering a fireplace and access to the backyard. Master bedroom offers crown molding, slider to back patio. The master bathroom is a dream! Spa jetted tub, separate shower, private toilet, dual sinks. Hall bathroom offers dual sinks. Upgrades include ceiling fans, upgraded flooring, lovely French doors, shutters, and more! Beautiful, low maintenance backyard with huge patio, fireplace, mature trees and garden bed. Neighborhood offers huge community park- MUST SEE!

    Zillow last checked:

    Listing updated:

    Listing Provided by:

    MEGAN KEOHANE DRE #01842083 951-833-3662,

    PROVIDENCE REALTY

    Bought with:

    Heidi Wilde, DRE #01186661

    BK Platinum Properties

    Source: CRMLS,MLS#: IV25131675MLS LogoOriginating MLS: California Regional MLS

    Facts & features

    Interior

    Bedrooms & bathrooms
    • Bedrooms: 4
    • Bathrooms: 2
    • Full bathrooms: 2
    • Main level bathrooms: 2
    • Main level bedrooms: 4
    Primary bedroom
    • Features: Main Level Primary
    Bedroom
    • Features: All Bedrooms Down
    Bedroom
    • Features: Bedroom on Main Level
    Bathroom
    • Features: Bathroom Exhaust Fan, Bathtub, Closet, Dual Sinks, Enclosed Toilet, Soaking Tub, Separate Shower, Tub Shower
    Family room
    • Features: Separate Family Room
    Kitchen
    • Features: Walk-In Pantry
    Other
    • Features: Walk-In Closet(s)
    Pantry
    • Features: Walk-In Pantry
    Heating
    • Central
    Cooling
    • Central Air
    Appliances
    • Included: Double Oven, Dishwasher, Gas Cooktop, Water To Refrigerator
    • Laundry: Laundry Room
    Features
    • Breakfast Bar, Built-in Features, Ceiling Fan(s), Granite Counters, Open Floorplan, Pantry, Paneling/Wainscoting, Recessed Lighting, All Bedrooms Down, Bedroom on Main Level, Main Level Primary, Utility Room, Walk-In Pantry, Walk-In Closet(s)
    • Flooring: Carpet, Tile, Wood
    • Windows: Double Pane Windows
    • Has fireplace: Yes
    • Fireplace features: Family Room
    • Common walls with other units/homes: No Common Walls
    Interior area
    • Total interior livable area: 2,433 sqft

    Property

    Parking
    • Total spaces: 2
    • Parking features: Direct Access, Garage
    • Attached garage spaces: 2
    Features
    • Levels: One
    • Stories: 1
    • Entry location: 1
    • Patio & porch: Concrete, Front Porch, Open, Patio
    • Exterior features: Barbecue
    • Pool features: None
    • Spa features: None
    • Has view: Yes
    • View description: Neighborhood
    Lot
    • Size: 0.29 Acres
    • Dimensions: 12632
    • Features: 0-1 Unit/Acre, Back Yard, Near Park
    Details
    • Parcel number: 144381006
    • Zoning: R-4
    • Special conditions: Trust

    Construction

    Type & style
    • Home type: SingleFamily
    • Property subtype: Single Family Residence
    Materials
    • Foundation: Slab
    • Roof: Concrete
    Condition
    • Turnkey
    • New construction: No
    • Year built: 2004
    Details
    • Builder model: Touchstone
    • Builder name: John Laing Homes

    Utilities & green energy

    • Sewer: Public Sewer
    • Water: Public
    • Utilities for property: Electricity Connected, Natural Gas Connected

    Community & neighborhood

    Security
    • Security features: Security System, Carbon Monoxide Detector(s), Fire Detection System, Smoke Detector(s)
    Community
    • Community features: Biking, Curbs, Street Lights, Suburban, Park
    Location
    • Region: Corona

    Other

    Other facts
    • Listing terms: Cash,Cash to New Loan
    • Road surface type: Paved

    Price history

    DateEventPrice
    7/11/2025Sold$950,000$390/sqft
    Source: CRMLS #IV25131675 Report a problem
    6/20/2025Pending sale$950,000$390/sqft
    Source: CRMLS #IV25131675 Report a problem
    6/13/2025Listed for sale$950,000+120.7%$390/sqft
    Source: CRMLS #IV25131675 Report a problem
    1/30/2004Sold$430,500$177/sqft
    Source: Public Record Report a problem

    Public tax history

    YearProperty taxesTax assessment
    2025$8,823 +2.9%$611,523 +2%
    2024$8,571 +1.1%$599,533 +2%
    2023$8,477 -1.2%$587,778 +2%
    2022$8,582 +1.5%$576,254 +2%
    2021$8,456 +1%$564,956 +1%
    2020$8,371 +2.4%$559,164 +2.4%
    2019$8,175 +3.3%$546,000 +4%
    2018$7,916 +4.8%$525,000 +5.8%
    2017$7,550 $496,000 +2.5%
    2016$7,550 +6%$484,000 +5.2%
    2015$7,123 +3.6%$460,000 +3.8%
    2014$6,876 $443,000 +21.4%
    2013-- $365,000 +7%
    2012-- $341,000 -0.9%
    2011-- $344,000
    2010-- $344,000 +0.6%
    2009-- $342,000 -21.2%
    2008-- $434,000 -4.9%
    2007-- $456,453 +2%
    2006-- $447,504 +2%
    2005-- $438,730

    Find assessor info on the county website

    Neighborhood: Corona Valley

    Nearby schools

    GreatSchools rating
    Get a cash offer in 3 minutes
    Find out how much your home could sell for in as little as 3 minutes with a no-obligation cash offer.
    Estimated market value
    $951,000
    Get a cash offer in 3 minutes
    Find out how much your home could sell for in as little as 3 minutes with a no-obligation cash offer.
    Estimated market value
    $951,000