Welcome to this magical Home with Snow Capped Views of Mount Blue Sky! Experience Alpen Glow, when the the snow capped peaks turn pink.You will feel like you walked into your private secret garden complete with potting shed, and a studio/workhop which is heated and has electricity. This is just the beginning. The totally remodeled kitchen is a cook's delight. Large range/oven plus wall oven, beautiful quartz counter tops and quartzite stone on the island. Farm porcelain sink and drawer microwave.
The living room has snow capped views from the large windows Spacious deck with sun awnings allow you to relax and enjoy the long ranging views as well as the garden area. Hard wood floors, gas fireplace, built in corner hutch in dining room adds a special touch. There is in floor heat in the 2 upper bedrooms, the hallway where the office desk is, and the Den/ TV room, as well as the great room and bath in the lower level.
Now, to the Primary Bedroom. Again, large windows to take in the view. Bamboo flooring, work out room, spacious Primary Bath which is designed to be wheel chair accessible. The striped wall tile came from Italy. It is beautiful and unique.
The garden is amazing. There are paths throughout so you can enjoy every flower and bush. The landscaping is designed for plants that do well in our altitude. There is a system that collects rain water from the roof of the garage and studio/workshop. There are three tanks and a pump.
The road accessing the home is County owned but not maintained by the County. The neighbors contribute to plowing and maintenence. It has turned out to bring the neighbors together as a community.
The home is on a very private lot, and is only 3 miles to downtown Evergreen. OH, BTW the garage has the plug in to charge electric cars!
If you are looking for a beautiful home and a mountain retreat, you will not be disappointed. Floor plans are in documents in the MLS
Sold for $1,153,900
$1,153,900
6565 Marshmerry Lane, Evergreen, CO 80439
3beds
2,934sqft
Single Family Residence
Built in 1968
0.8 Acres Lot
$1,111,100 Zestimate®
$393/sqft
$4,018 Estimated rent
Home value
$1,111,100
$1.03M - $1.19M
$4,018/mo
Zestimate® history
Owner options
List your home for rent
$4,018/mo
Rent Zestimate®
Find your next renter with Zillow Rental Manager. Plus, with online applications, you can quickly screen prospective tenants – for free.
$4,018/mo
Rent Zestimate®
Refinance and save
$7,143/mo
Est. payment
Refinancing to a lower rate could help reduce your monthly payments and save thousands over the life of the loan.
$7,143/mo
Est. payment
Explore your selling options
Work with a Zillow partner agent
Leverage their expertise and Zillow's premium Showcase listings to get your home seen by more buyers.
Get startedList with your own agent
Get your home in front of millions of buyers by listing it on Zillow.
Learn how to do itSell it yourself
Take full control of how buyers see your home on Zillow by listing For Sale by Owner (FSBO).
List your homeWhat's special
Gas fireplaceSpacious deckPrivate lotPrivate secret gardenSun awningsQuartz countertopsRemodeled kitchen
Zillow last checked:
Listing updated:
Listed by:
Libby Dufford 303-378-0564 libby@libbydufford.com,
RE/MAX Alliance
Bought with:
Darlina Barone, 100106596
eXp Realty, LLC
Source: REcolorado as distributed by MLS GRID,MLS#: 4929763
Facts & features
Interior
Bedrooms & bathrooms
- Bedrooms: 3
- Bathrooms: 3
- Full bathrooms: 2
- 3/4 bathrooms: 1
- Main level bathrooms: 2
- Main level bedrooms: 3
Primary bedroom
- Description: Spectacular Addition Complete With Ensuite Bath. Again, Built To Enjoy Views Of Mt. Blue Sky
- Level: Main
- Area: 272 Square Feet
- Dimensions: 16 x 17
Bedroom
- Description: Windows Open To Meaow View
- Level: Main
- Area: 100 Square Feet
- Dimensions: 10 x 10
Bedroom
- Description: Large Room With Lots Of Natural Light, View Of Garden
- Level: Main
- Area: 130 Square Feet
- Dimensions: 10 x 13
Primary bathroom
- Description: Attention To Detail Including Wheelchair Accessability. Large Walk In Shower, Built In Cabinets . This Is A Gem
- Level: Main
- Area: 234 Square Feet
- Dimensions: 13 x 18
Bathroom
- Description: In Floor Heat
- Level: Main
Bathroom
- Description: In Floor Radiant Heat
- Level: Basement
Dining room
- Description: Adjacent To Kitchrn And Living Room With Open Floor Plan Perfect For Entertaining
- Level: Main
- Area: 88 Square Feet
- Dimensions: 8 x 11
Family room
- Description: Perfect Place To Watch Tv And Still Be Close To The Kitchen And Living Room
- Level: Main
- Area: 320 Square Feet
- Dimensions: 16 x 20
Great room
- Description: Opens To Garden Area Patio. Walk Out Lower Level
- Level: Basement
- Area: 320 Square Feet
- Dimensions: 16 x 20
Kitchen
- Description: Completely Remodeled. Quartz Counter Tops, Quartzite Stone On The Island. 6 Burner Range/Oven Plus Wall Oven. A Cook's Delight
- Level: Main
- Area: 238 Square Feet
- Dimensions: 14 x 17
Laundry
- Description: Off Primary Bedroom Sink, Barn Door
- Level: Main
Living room
- Description: Enjoy The Views Of Mt. Blue Sky Right Out The Large Windows . Gas Fireplace, Hard Wood Floors.
- Level: Main
- Area: 360 Square Feet
- Dimensions: 18 x 20
Office
- Description: Close To Primary Bedroom With Great Work Space
- Level: Main
Heating
- Forced Air, Natural Gas
Cooling
- None
Appliances
- Included: Dishwasher, Disposal, Microwave, Oven, Range, Refrigerator, Self Cleaning Oven, Wine Cooler
Features
- Built-in Features, Ceiling Fan(s), Five Piece Bath, Granite Counters, High Ceilings, Kitchen Island, Open Floorplan, Primary Suite, Smoke Free, Solid Surface Counters, Stone Counters, Vaulted Ceiling(s), Walk-In Closet(s)
- Flooring: Bamboo, Tile, Wood
- Windows: Double Pane Windows, Window Coverings, Window Treatments
- Basement: Finished,Partial,Walk-Out Access
- Number of fireplaces: 1
- Fireplace features: Gas Log, Living Room
- Common walls with other units/homes: No Common Walls
Interior area
- Total structure area: 2,934
- Total interior livable area: 2,934 sqft
- Finished area above ground: 2,364
- Finished area below ground: 570
Property
Parking
- Total spaces: 2
- Parking features: Garage
- Garage spaces: 2
Features
- Levels: Two
- Stories: 2
- Patio & porch: Deck
- Exterior features: Garden, Rain Gutters
- Fencing: Partial
- Has view: Yes
- View description: Mountain(s)
Lot
- Size: 0.8 Acres
- Features: Fire Mitigation, Foothills, Landscaped, Many Trees, Meadow, Mountainous, Secluded
- Residential vegetation: Natural State, Partially Wooded
Details
- Parcel number: 072572
- Zoning: MR-1
- Special conditions: Standard
Construction
Type & style
- Home type: SingleFamily
- Architectural style: Mountain Contemporary
- Property subtype: Single Family Residence
Materials
- Frame, Wood Siding
- Foundation: Slab
- Roof: Composition
Condition
- Updated/Remodeled
- Year built: 1968
Utilities & green energy
- Electric: 110V, 220 Volts
- Water: Private
- Utilities for property: Electricity Connected, Internet Access (Wired), Natural Gas Connected, Phone Connected
Community & HOA
Community
- Security: Carbon Monoxide Detector(s), Radon Detector, Smoke Detector(s)
- Subdivision: Marshdale Park
HOA
- Has HOA: No
Location
- Region: Evergreen
Financial & listing details
- Price per square foot: $393/sqft
- Tax assessed value: $883,524
- Annual tax amount: $4,963
- Date on market: 6/27/2025
- Listing terms: Cash,Conventional,Jumbo
- Exclusions: Tv Console, Unattached Shelving, Washer, Dryer
- Ownership: Corporation/Trust
- Electric utility on property: Yes
- Road surface type: Gravel
Price history
| Date | Event | Price |
|---|---|---|
| 8/7/2025 | Sold | $1,153,900-1.8%$393/sqft |
Source:  REcolorado as distributed by MLS GRID #4929763 Report a problem REcolorado as distributed by MLS GRID #4929763 Report a problem | ||
| 7/7/2025 | Pending sale | $1,175,000$400/sqft |
Source: REcolorado as distributed by MLS GRID #4929763 Report a problem | ||
| 6/27/2025 | Listed for sale | $1,175,000+160.1%$400/sqft |
Source: REcolorado as distributed by MLS GRID #4929763 Report a problem | ||
| 8/20/2013 | Sold | $451,770+0.4%$154/sqft |
Source: Public Record Report a problem | ||
| 6/29/2013 | Listed for sale | $450,000$153/sqft |
Source: JMW LTD dba Re/Max 100, Inc. #1203387 Report a problem | ||
Public tax history
| Year | Property taxes | Tax assessment |
|---|---|---|
| 2025 | $4,963 -0.3% | $55,221 +1.8% |
| 2024 | $4,976 +27.1% | $54,257 |
| 2023 | $3,914 -1% | $54,257 +31% |
| 2022 | $3,955 +7.8% | $41,433 -2.8% |
| 2021 | $3,667 | $42,624 +8.7% |
| 2020 | $3,667 +1.4% | $39,215 |
| 2019 | $3,615 +26.8% | $39,215 +31.1% |
| 2018 | $2,851 | $29,909 |
| 2017 | $2,851 +7% | $29,909 +1.5% |
| 2016 | $2,665 +100% | $29,474 |
| 2015 | $1,333 -37% | $29,474 +33.3% |
| 2014 | $2,116 -5.3% | $22,108 |
| 2013 | $2,234 +1.8% | $22,108 -6.4% |
| 2012 | $2,194 -4.2% | $23,624 |
| 2011 | $2,291 +0.1% | $23,624 -5% |
| 2010 | $2,289 -6% | $24,880 |
| 2009 | $2,436 +0.2% | $24,880 -5.8% |
| 2008 | $2,430 +12.6% | $26,420 |
| 2007 | $2,158 -0.5% | $26,420 +13.6% |
| 2006 | $2,170 +10.2% | $23,250 +7.5% |
| 2005 | $1,969 +9.3% | $21,630 |
| 2004 | $1,802 -5.9% | $21,630 |
| 2003 | $1,914 +4.3% | $21,630 -4.3% |
| 2002 | $1,836 +11.3% | $22,610 +23.4% |
| 2001 | $1,650 +2.5% | $18,320 |
| 2000 | $1,610 | $18,320 |
Find assessor info on the county website
Neighborhood: 80439
Nearby homes
- $580,4003 bd2 ba1.6k sqft6594 Marshmerry Ln, Evergreen, CO 80439Off Market
- $791,8002 bd2 ba2k sqft6624 Marshmerry Ln, Evergreen, CO 80439Off Market
- $1,140,3003 bd3 ba2.3k sqft6574 Marshmerry Ln, Evergreen, CO 80439Off Market

- $632,9004 bd3 ba1.7k sqft6585 Marshmerry Ln, Evergreen, CO 80439Off Market
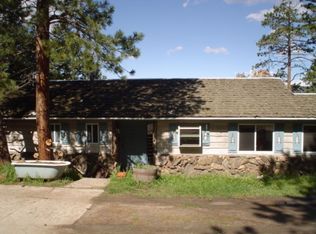
- $36,7570.93 acres27148 Forest Grove Rd, Evergreen, CO 80439Off Market
- $1,048,9004 bd2 ba1.8k sqft27297 Forest Grove Rd, Evergreen, CO 80439Off Market
- $988,7451.97 acres27108 Forest Grove Rd, Evergreen, CO 80439Off Market
- $362,8001 bd1 ba502 sqft6615 Marshmerry Ln, Evergreen, CO 80439Off Market
Nearby schools
GreatSchools rating
- 10/10Marshdale Elementary SchoolGrades: K-5Distance: 0.7 mi
- 5/10West Jefferson Middle SchoolGrades: 6-8Distance: 3.5 mi
- 10/10Conifer High SchoolGrades: 9-12Distance: 4.8 mi
Schools provided by the listing agent
- Elementary: Marshdale
- Middle: West Jefferson
- High: Conifer
- District: Jefferson County R-1
Source: REcolorado as distributed by MLS GRID. This data may not be complete. We recommend contacting the local school district to confirm school assignments for this home.
Get a cash offer in 3 minutes
Find out how much your home could sell for in as little as 3 minutes with a no-obligation cash offer.
Estimated market value
$1,111,100
Get a cash offer in 3 minutes
Find out how much your home could sell for in as little as 3 minutes with a no-obligation cash offer.
Estimated market value
$1,111,100
- Colorado
- Jefferson County
- Evergreen
- 80439
- 6565 Marshmerry Lane
