Skip main navigation
Sold
  • $435,000

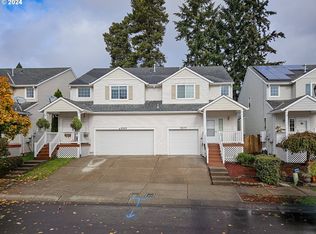
    6565 NE Deer Run, Hillsboro, OR 97124

    3beds
    1,676sqft
    Residential, Townhouse
    Built in 2003
    2,178 Square Feet Lot
    $427,900 Zestimate®
    $260/sqft
    $2,353 Estimated rent

    Home value

    $427,900

    $402,000 - $454,000

    $2,353/mo

    Zestimate® history
    Loading
    Loading...

    Owner options

    List your home for rent

    $2,353/mo

    Rent Zestimate®

    Find your next renter with Zillow Rental Manager. Plus, with online applications, you can quickly screen prospective tenants – for free.

    Learn more

    $2,353/mo

    Rent Zestimate®

    Refinance and save

    $2,964/mo

    Est. payment

    Refinancing to a lower rate could help reduce your monthly payments and save thousands over the life of the loan.

    See today's rates

    $2,964/mo

    Est. payment

    Explore your selling options

    Work with a Zillow partner agent

    Leverage their expertise and Zillow's premium Showcase listings to get your home seen by more buyers.

    Get started

    List with your own agent

    Get your home in front of millions of buyers by listing it on Zillow.

    Learn how to do it

    Sell it yourself

    Take full control of how buyers see your home on Zillow by listing For Sale by Owner (FSBO).

    List your home

    What's special

    Fully fenced backyardPlenty of cabinet spaceGenerously sized bedroomsWell-appointed kitchenAmple closet spaceRecently replaced roofBrand-new carpet
    Welcome to this beautifully refreshed 3-bedroom, 2.5-bathroom duplex-style townhouse. With fresh interior paint, brand-new carpet throughout, and a recently replaced roof, this home is move-in ready and worry-free.Step inside to find a light and inviting main living area that flows seamlessly into the dining space and kitchen, creating the perfect layout for entertaining or everyday living. The well-appointed kitchen offers plenty of cabinet space and a functional layout to make cooking a breeze. A convenient half-bath on the main floor adds extra functionality for guests.Upstairs, you'll find three generously sized bedrooms, including a primary suite with its own private bathroom and ample closet space. Outside, enjoy a fully fenced backyard—ideal for pets, play, gardening, or relaxing on warm afternoons. Whether you're hosting a BBQ or simply unwinding after a long day, this outdoor space is ready for your personal touch.Located in a quiet neighborhood with easy access to local amenities, schools, and commuting routes, this home offers the comfort of a single-family feel with the low-maintenance lifestyle of a townhouse. Don’t miss your opportunity to own this updated and affordable gem!**New carpet, new interior paint, new roof, new rebuilt deck, newer furnace, newer water heater, new dishwasher, new oven and microwave. [Home Energy Score = 9. HES Report at https://rpt.greenbuildingregistry.com/hes/OR10238499]

    Zillow last checked:

    Listing updated:

    Listed by:

    Justine Gamble 503-330-4060,

    Summa Real Estate Group

    Bought with:

    Kaira West, 200310027

    Stellar Realty Northwest

    Source: RMLS (OR),MLS#: 412575048MLS Logo

    Facts & features

    Interior

    Bedrooms & bathrooms
    • Bedrooms: 3
    • Bathrooms: 3
    • Full bathrooms: 2
    • Partial bathrooms: 1
    • Main level bathrooms: 1
    Rooms
    • Room types: Bedroom 2, Bedroom 3, Dining Room, Family Room, Kitchen, Living Room, Primary Bedroom
    Primary bedroom
    • Features: Walkin Closet, Wallto Wall Carpet
    • Level: Upper
    • Area: 195
    • Dimensions: 15 x 13
    Bedroom 2
    • Features: Wallto Wall Carpet
    • Level: Upper
    • Area: 120
    • Dimensions: 10 x 12
    Bedroom 3
    • Features: Wallto Wall Carpet
    • Level: Upper
    • Area: 120
    • Dimensions: 10 x 12
    Dining room
    • Features: Sliding Doors
    • Level: Main
    • Area: 108
    • Dimensions: 9 x 12
    Family room
    • Features: Fireplace, Wallto Wall Carpet
    • Level: Main
    • Area: 238
    • Dimensions: 17 x 14
    Kitchen
    • Features: Dishwasher, Disposal, Microwave, Pantry, Convection Oven, Free Standing Range, Free Standing Refrigerator, Plumbed For Ice Maker
    • Level: Main
    • Area: 144
    • Width: 12
    Heating
    • Forced Air 95 Plus, Fireplace(s)
    Cooling
    • Central Air
    Appliances
    • Included: Convection Oven, Dishwasher, Disposal, Free-Standing Range, Free-Standing Refrigerator, Microwave, Plumbed For Ice Maker, Stainless Steel Appliance(s), Washer/Dryer, Gas Water Heater
    • Laundry: Laundry Room
    Features
    • High Ceilings, Pantry, Walk-In Closet(s)
    • Flooring: Vinyl, Wall to Wall Carpet
    • Doors: Sliding Doors
    • Windows: Double Pane Windows, Vinyl Frames
    • Basement: Crawl Space
    • Number of fireplaces: 1
    • Fireplace features: Gas
    Interior area
    • Total structure area: 1,676
    • Total interior livable area: 1,676 sqft

    Property

    Parking
    • Total spaces: 2
    • Parking features: Driveway, On Street, Garage Door Opener, Attached
    • Attached garage spaces: 2
    • Has uncovered spaces: Yes
    Features
    • Levels: Two
    • Stories: 2
    • Patio & porch: Deck, Patio
    • Exterior features: Yard
    • Fencing: Fenced
    Lot
    • Size: 2,178 Square Feet
    • Features: SqFt 0K to 2999
    Details
    • Parcel number: R2117351

    Construction

    Type & style
    • Home type: Townhouse
    • Property subtype: Residential, Townhouse
    • Attached to another structure: Yes
    Materials
    • Vinyl Siding
    • Foundation: Concrete Perimeter
    • Roof: Composition
    Condition
    • Resale
    • New construction: No
    • Year built: 2003

    Utilities & green energy

    • Gas: Gas
    • Sewer: Public Sewer
    • Water: Public
    • Utilities for property: Cable Connected

    Community & HOA

    Community
    • Security: Security System Owned
    HOA
    • Has HOA: Yes
    • Amenities included: Commons, Management
    • HOA fee: $299 semi-annually
    Location
    • Region: Hillsboro

    Financial & listing details

    • Price per square foot: $260/sqft
    • Tax assessed value: $416,680
    • Annual tax amount: $3,604
    • Date on market: 6/5/2025
    • Cumulative days on market: 6 days
    • Listing terms: Cash,Conventional,FHA,VA Loan
    • Road surface type: Paved

    Price history

    DateEventPrice
    7/10/2025Sold$435,000+2.4%$260/sqft
    Source: RMLS (OR) #412575048 Report a problem
    6/12/2025Pending sale$425,000$254/sqft
    Source: RMLS (OR) #412575048 Report a problem
    6/5/2025Listed for sale$425,000+165.8%$254/sqft
    Source: RMLS (OR) #412575048 Report a problem
    2/10/2004Sold$159,900$95/sqft
    Source: Public Record Report a problem
    10/7/2003Sold$159,900$95/sqft
    Source: Public Record Report a problem

    Public tax history

    YearProperty taxesTax assessment
    2025$3,618 +0.4%$220,530 +3%
    2024$3,605 +2.9%$214,110 +3%
    2023$3,502 +2.8%$207,880 +3%
    2022$3,407 +2%$201,830
    2021$3,339 +2.2%--
    2020$3,267 +3%$190,260 +3%
    2019$3,173 +4.5%$184,720
    2018$3,037 $184,720 +6.1%
    2017$3,037 +6.7%$174,120 +3%
    2016$2,847 $169,050 +3%
    2015$2,847 +4.2%$164,130 +3%
    2014$2,732 +2.8%$159,350 +3%
    2013$2,658 +3.2%$154,710 +3%
    2012$2,576 +3.8%$150,210 -11.9%
    2011$2,483 +1.3%$170,590 -5.8%
    2010$2,451 +3.6%$181,020 -3.3%
    2009$2,366 +6.3%$187,140 -9.9%
    2008$2,226 +0.4%$207,660 -2.6%
    2007$2,216 +18.8%$213,140 +1.1%
    2006$1,866 -0.3%$210,770 +25.2%
    2005$1,871 +1.5%$168,390 +4.6%
    2004$1,842 $160,950
    Find assessor info on the county website

    Neighborhood: 97124

    Nearby schools

    GreatSchools rating
    Schools provided by the listing agent
    • Elementary: Orenco
    • Middle: Poynter
    • High: Century

    Source: RMLS (OR). This data may not be complete. We recommend contacting the local school district to confirm school assignments for this home.

    Get a cash offer in 3 minutes
    Find out how much your home could sell for in as little as 3 minutes with a no-obligation cash offer.
    Estimated market value
    $427,900
    Get a cash offer in 3 minutes
    Find out how much your home could sell for in as little as 3 minutes with a no-obligation cash offer.
    Estimated market value
    $427,900