Skip main navigation
Active
  • Price cut: $15K (7/25)
    $674,900

    6565 NW Homestead Way, Redmond, OR 97756

    3beds
    2baths
    1,716sqft
    : 
    $4,603/mo
    Get pre-qualified
    Single Family Residence
    Built in 1997
    4.21 Acres Lot
    $659,600 Zestimate®
    $393/sqft
    $33/mo HOA

    What's special

    Functional floor plan
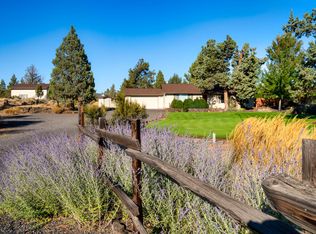
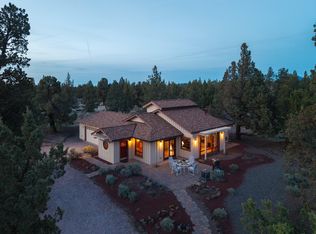
    NEW ROOF! Opportunity awaits on 4.21 acres in this desirable Tetherow Crossing community! This 1.716 square foot single-level ranch-style home offers 3 bedrooms, 2 bathrooms, an attached 2-car garage plus an impressive 900 square foot detached shop/garage-perfect for hobbies, storage, vehicles, or projects. The home features a functional floor plan and is very livable as-is and had a new well installed in 2024. Interior remains largely original and could benefit from updating. This property presents an excellent chance to add your own style and build equity over time. Enjoy the space privacy and rural atmosphere of acreage living while remaining conveniently close to Redmond amenities. There's even a back-up generator to add a little more Peace of Mind!
    38 days
    |
    627
    |
    28
    |

    Zillow last checked:

    Listing updated:

    Listed by:

    Windermere Realty Trust 541-923-4663

    Source: Oregon Datashare,MLS#: 220223279MLS Logo

      Facts & features

      Interior

      Bedrooms & bathrooms
      • Bedrooms: 3
      • Bathrooms: 2
      Heating
      • Electric, Forced Air, Heat Pump, Wall Furnace
      Cooling
      • Heat Pump
      Appliances
      • Included: Dishwasher, Disposal, Microwave, Range, Range Hood, Refrigerator, Water Heater
      Features
      • Breakfast Bar, Fiberglass Stall Shower, Laminate Counters, Linen Closet, Primary Downstairs, Shower/Tub Combo, Solar Tube(s), Vaulted Ceiling(s), Walk-In Closet(s)
      • Flooring: Carpet, Vinyl
      • Windows: Vinyl Frames
      • Basement: None
      • Has fireplace: No
      • Common walls with other units/homes: No Common Walls
      Interior area
      • Total structure area: 1,716
      • Total interior livable area: 1,716 sqft

      Property

      Parking
      • Total spaces: 2
      • Parking features: Asphalt, Attached, Concrete, Detached, Driveway, Garage Door Opener, Gated, RV Access/Parking
      • Attached garage spaces: 2
      • Has uncovered spaces: Yes
      Features
      • Levels: One
      • Stories: 1
      • Patio & porch: Covered, Rear Porch
      • Fencing: Fenced
      • Has view: Yes
      • View description: Territorial
      Lot
      • Size: 4.21 Acres
      • Features: Level
      Details
      • Additional structures: Shed(s), Workshop
      • Parcel number: 155192
      • Zoning description: MUA10
      • Special conditions: Standard
      • Horses can be raised: Yes

      Construction

      Type & style
      • Home type: SingleFamily
      • Architectural style: Ranch
      • Property subtype: Single Family Residence
      Materials
      • Frame
      • Foundation: Stemwall
      • Roof: Composition
      Condition
      • New construction: No
      • Year built: 1997

      Utilities & green energy

      • Sewer: Private Sewer, Standard Leach Field
      • Water: Well

      Community & HOA

      Community
      • Security: Carbon Monoxide Detector(s), Smoke Detector(s)
      • Subdivision: Tetherow Crossing
      HOA
      • Has HOA: Yes
      • Amenities included: Other
      • HOA fee: $400 annually
      Location
      • Region: Redmond

      Financial & listing details

      • Price per square foot: $393/sqft
      • Tax assessed value: $710,520
      • Annual tax amount: $4,930
      • Date on market: 7/7/2026
      • Cumulative days on market: 38 days
      • Listing terms: Cash,Conventional,FHA,VA Loan
      • Inclusions: Range, refrigerator, disposal
      • Road surface type: Paved

        Estimated market value

        $659,600

        $627,000 - $693,000

        $2,701/mo

        Price history

        DateEventPrice
        7/25/2026Price change$674,900-2.2%$393/sqft
        Source: Oregon Datashare #220223279 Report a problem
        7/7/2026Listed for sale$689,900+156.5%$402/sqft
        Source: Oregon Datashare #220223279 Report a problem
        4/7/2005Sold$269,000$157/sqft
        Source: Public Record Report a problem

        Public tax history

        YearProperty taxesTax assessment
        2025$4,930 +4.6%$291,530 +3%
        2024$4,713 +4.9%$283,040 +6.1%
        2023$4,492 +8.9%$266,800
        2022$4,123 +3.1%$266,800 +6.1%
        2021$3,999 $251,490
        2020-- $251,490 +6.1%
        2019$3,628 $237,060
        2018$3,628 +2.5%$237,060 +3%
        2017$3,541 +3.5%$230,160 +3%
        2016$3,421 $223,460 +3%
        2015$3,421 +6%$216,960 +3%
        2014$3,228 $210,650 +3%
        2013-- $204,520 +3%
        2012-- $198,570 +3%
        2011-- $192,790 +3%
        2010-- $187,180 +3%
        2009-- $181,730 +3%
        2008-- $176,440 +3%
        2007-- $171,310 +3%
        2006-- $166,330 +14.2%
        2005-- $145,620 -25.5%
        2002-- $195,370 +11.1%
        2001-- $175,885 +6.8%
        2000-- $164,620
        Find assessor info on the county website

        Monthly payment

        Est. payment

        Payment breakdown

        Explore the cost of this home by adjusting the details. Changes won't be saved.
        All calculations are estimates and provided by Zillow, Inc. for informational purposes only. Actual amounts may vary.
        HOA fees may include property taxes on listings classified as Co-Ops. Contact the listing agent and/or owner for fee details.
        See how much you could borrow to make a competitive offer.

        Climate risks

        Neighborhood: 97756

        Getting around

        0 / 100
        Car-Dependent
        19 / 100
        Somewhat Bikeable

        Nearby schools

        GreatSchools rating
        Schools provided by the listing agent
        • Elementary: Sage Elem
        • Middle: Obsidian Middle
        • High: Ridgeview High

        Source: Oregon Datashare. This data may not be complete. We recommend contacting the local school district to confirm school assignments for this home.

        A local agent can set up tours, give advice and negotiate with sellers.

        A local lender can help you make sure your offer is ready when you are.

        Browse local experts

        Similar homes