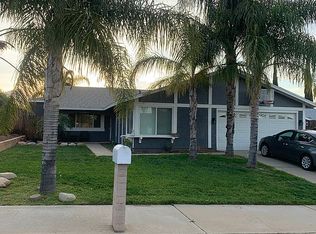
Must see home, Great location easy access to everything, shopping, freeways, Mountains and yet located on a very quiet street. The first thing you will notice as you arrive is the beautiful desert landscape, low maintenance yard, less money spent on water, drought resistant and beautiful year round. This lets you spend your time doing the things you love with those you love. Once inside you will be awestruck by all the upgrades and custom features throughout your home, Dual pane windows, whole house fan, ceiling fans throughout, Crown Molding, Baseboards, new faucets, door hardware, no pop corn ceilings, newly painted throughout, master bedroom carpet recently replaced, Forced air & Heat with a furnace only one years old and an Edison installed cooler in the 4th bedroom. Somethings you cant see that are very valuable as a new home owner are the extra R34 insulation in the attic to help keep your home cool, a roof only 10 years old that has special kind of COOL shingles also keeping the inside cooler. To the left as you enter is a large bonus room that can be used as the 4th Bedroom or great room with tinted windows and built in cabinets, room for a pool table, card games and more. If you turn right as you enter your home you will love the large family room with a warm cozy fireplace with a gas log. As you continue you see A Beautiful Custom curved archway between the family room and kitchen. Instantly it gives you the feeling that this is special Home and that you are very unique. Through archway is an eating area and an amazing kitchen. Your Kitchen has been carefully remodeled adding more storage, with custom solid Oak cabinetry, two layers of clear coat that was built and installed by a craftsman. This Kitchen also features a newer sink, stove, microwave and dishwasher. Down the hallway are three additional large bedrooms, one with a built in floor safe (nice) and two updated baths. Off this Kitchen eating area are two double doors taking you to the large back yard with a full length slab and insulated patio cover. You will be thrilled that the Seller spent tens of thousands of dollars on a beautiful block wall that surrounds your property adding beauty, security and peacefulness. Your back yard also has multiple fruit trees, and room to grow your on vegetables (if you want) or room for a pool. Make this your new home you will be able to enjoy yourselves and all the big ticket items are covered, move in ready add your personal touch and enjoy your home.
Sold for $553,000
Listed by: Century 21 Top Producers • JEFF STOFFEL • Contact: 951-906-3768
Bought with: The Mode Agency
$553,000
6565 Rhone Ct, Highland, CA 92346
4beds
1,534sqft
Single Family Residence
Built in 1979
8,640 Square Feet Lot
$599,900 Zestimate®
$360/sqft
$3,304 Estimated rent
Home value
$599,900
$570,000 - $630,000
$3,304/mo
Zestimate® history
Owner options
List your home for rent
$3,304/mo
Rent Zestimate®
Find your next renter with Zillow Rental Manager. Plus, with online applications, you can quickly screen prospective tenants – for free.
$3,304/mo
Rent Zestimate®
Refinance and save
$3,717/mo
Est. payment
Refinancing to a lower rate could help reduce your monthly payments and save thousands over the life of the loan.
$3,717/mo
Est. payment
Explore your selling options
Work with a Zillow partner agent
Leverage their expertise and Zillow's premium Showcase listings to get your home seen by more buyers.
Get startedList with your own agent
Get your home in front of millions of buyers by listing it on Zillow.
Learn how to do itSell it yourself
Take full control of how buyers see your home on Zillow by listing For Sale by Owner (FSBO).
List your homeWhat's special
Multiple fruit treesWarm cozy fireplaceLow maintenance yardCard gamesFull length slabBeautiful desert landscapeLarge family room
Zillow last checked:
Listing updated:
Listed by:
JEFF STOFFEL DRE #00641878 951-906-3768,
Century 21 Top Producers
Bought with:
Jesus Zavala, DRE #01975522
The Mode Agency
Source: CRMLS,MLS#: IV24047109 Originating MLS: California Regional MLS
Originating MLS: California Regional MLSFacts & features
Interior
Bedrooms & bathrooms
- Bedrooms: 4
- Bathrooms: 2
- Full bathrooms: 2
- Main level bathrooms: 2
- Main level bedrooms: 4
Rooms
- Room types: Bedroom, Family Room, Great Room, Living Room, Primary Bedroom
Primary bedroom
- Features: Main Level Primary
Bedroom
- Features: All Bedrooms Down
Bedroom
- Features: Bedroom on Main Level
Bathroom
- Features: Low Flow Plumbing Fixtures, Remodeled, Separate Shower, Tub Shower, Upgraded
Kitchen
- Features: Kitchen/Family Room Combo, Remodeled, Self-closing Cabinet Doors, Self-closing Drawers, Updated Kitchen
Heating
- Central, Forced Air, Fireplace(s)
Cooling
- Central Air, Evaporative Cooling, Gas, Whole House Fan
Appliances
- Included: Dishwasher, Gas Cooktop, Disposal, Gas Oven, Microwave, Water Heater
- Laundry: Inside
Features
- Breakfast Bar, Built-in Features, Block Walls, Ceiling Fan(s), Crown Molding, Cathedral Ceiling(s), Eat-in Kitchen, Open Floorplan, All Bedrooms Down, Bedroom on Main Level, Main Level Primary
- Flooring: Carpet, Laminate, Tile
- Doors: French Doors
- Windows: Double Pane Windows, Screens
- Has fireplace: Yes
- Fireplace features: Family Room
- Common walls with other units/homes: No Common Walls
Interior area
- Total interior livable area: 1,534 sqft
Property
Parking
- Total spaces: 2
- Parking features: Concrete, Door-Multi, Direct Access, Driveway Level, Driveway, Garage, Garage Door Opener, RV Access/Parking, Garage Faces Side, On Street, Storage
- Attached garage spaces: 2
Accessibility
- Accessibility features: Grab Bars
Features
- Levels: One
- Stories: 1
- Entry location: Front Door or Garage
- Patio & porch: Concrete, Covered, Open, Patio
- Pool features: None
- Spa features: None
- Fencing: Block,Excellent Condition
- Has view: Yes
- View description: Mountain(s)
Lot
- Size: 8,640 Square Feet
- Features: 0-1 Unit/Acre, Back Yard, Corner Lot, Cul-De-Sac, Desert Back, Desert Front, Front Yard, Landscaped, Sprinkler System, Yard
Details
- Additional structures: Shed(s), Storage
- Parcel number: 1200051130000
- Special conditions: Standard
- Horse amenities: Riding Trail
Construction
Type & style
- Home type: SingleFamily
- Architectural style: Patio Home
- Property subtype: Single Family Residence
Materials
- Foundation: Slab
- Roof: Composition
Condition
- Updated/Remodeled,Turnkey
- New construction: No
- Year built: 1979
Utilities & green energy
- Electric: Electricity - On Property, 220 Volts For Spa
- Sewer: Public Sewer
- Water: Public
- Utilities for property: Cable Connected, Electricity Connected, Natural Gas Connected, Sewer Connected, Water Connected
Community & HOA
Community
- Features: Biking, Curbs, Foothills, Hiking, Horse Trails, Mountainous, Park, Street Lights
- Security: Carbon Monoxide Detector(s), Smoke Detector(s)
Location
- Region: Highland
Financial & listing details
- Price per square foot: $360/sqft
- Tax assessed value: $575,341
- Date on market: 3/17/2024
- Cumulative days on market: 15 days
- Listing terms: Cash,Cash to New Loan,Conventional,FHA 203(b),FHA,Fannie Mae,Submit,VA Loan
- Road surface type: Paved
Price history
| Date | Event | Price |
|---|---|---|
| 5/6/2024 | Sold | $553,000+1.5%$360/sqft |
Source:  CRMLS #IV24047109 Report a problem CRMLS #IV24047109 Report a problem | ||
| 4/1/2024 | Contingent | $545,000$355/sqft |
Source: CRMLS #IV24047109 Report a problem | ||
| 3/17/2024 | Listed for sale | $545,000$355/sqft |
Source: CRMLS #IV24047109 Report a problem | ||
Public tax history
| Year | Property taxes | Tax assessment |
|---|---|---|
| 2026 | -- | $575,341 +2% |
| 2025 | $7,386 +207.8% | $564,060 +231.4% |
| 2024 | $2,400 +2.2% | $170,227 +2% |
| 2023 | $2,348 +0.1% | $166,890 +2% |
| 2022 | $2,346 +1.3% | $163,618 +2% |
| 2021 | $2,316 +0.3% | $160,409 +1% |
| 2020 | $2,310 +3.5% | $158,764 +2% |
| 2019 | $2,231 +1.3% | $155,651 +2% |
| 2018 | $2,202 +16.6% | $152,599 +2% |
| 2017 | $1,889 | $149,607 +2% |
| 2016 | $1,889 +3.1% | $146,674 +1.5% |
| 2015 | $1,832 -1.7% | $144,471 +2% |
| 2014 | $1,865 | $141,641 +0.5% |
| 2013 | -- | $141,001 +2% |
| 2012 | -- | $138,237 +2% |
| 2011 | -- | $135,527 +0.8% |
| 2010 | -- | $134,514 -0.2% |
| 2009 | -- | $134,834 +2% |
| 2008 | -- | $132,190 +2% |
| 2007 | -- | $129,598 +2% |
| 2006 | -- | $127,057 +2% |
| 2005 | -- | $124,566 +2% |
| 2004 | -- | $122,124 +1.9% |
| 2003 | -- | $119,885 +2% |
| 2002 | -- | $117,535 +2% |
| 2001 | -- | $115,230 +2% |
| 2000 | -- | $112,970 |
Find assessor info on the county website
Neighborhood: 92346
Nearby homes
- $606,6005 bd3 ba1.8k sqft6555 Rhone Ct, Highland, CA 92346Off Market
- $616,8004 bd2 ba1.8k sqft27838 21st St, Highland, CA 92346Off Market
- $579,5004 bd2 ba1.5k sqft6545 Rhone Ct, Highland, CA 92346Off Market
- $547,3003 bd2 ba1.5k sqft27829 21st St, Highland, CA 92346Off Market
- $591,3004 bd3 ba1.8k sqft27819 21st St, Highland, CA 92346Off Market
- $568,0004 bd2 ba1.8k sqft27848 21st St, Highland, CA 92346Off Market
- $595,5004 bd2 ba1.8k sqft6560 Rhone Ct, Highland, CA 92346Off Market
- $562,6003 bd2 ba1.5k sqft27839 21st St, Highland, CA 92346Off Market
Nearby schools
GreatSchools rating
- 5/10Oehl Elementary SchoolGrades: K-6Distance: 0.8 mi
- 5/10Serrano Middle SchoolGrades: 7-8Distance: 1.4 mi
- 4/10San Gorgonio High SchoolGrades: 9-12Distance: 2.3 mi
Get a cash offer in 3 minutes
Find out how much your home could sell for in as little as 3 minutes with a no-obligation cash offer.
Estimated market value
$599,900
Get a cash offer in 3 minutes
Find out how much your home could sell for in as little as 3 minutes with a no-obligation cash offer.
Estimated market value
$599,900
- California
- San Bernardino County
- Highland
- 92346
- 6565 Rhone Ct
