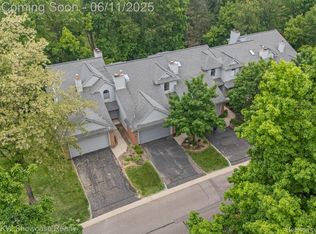
Wonderfully stylish condoMAXimum in coveted Clarkston Bluffs! Centrally located in a highly sought-after locale only moments from literally all major conveniences, this modern residence manifests dreams of comfort and coziness. Perfect for the leisurely life this very well managed development yields a lock and leave it lifestyle! Fashioned for both form and function, the marvelously maintained interior features an openly flowing layout, tons of natural light, gorgeous staircases, and an expansive living room. Fresh paint and new flooring throughout add to the appeal. Envision the easy entertaining in the open concept gourmet kitchen, which features top-of-the-line stainless-steel appliances, quality maple cabinetry, granite countertops, and a generous breakfast bar. Enjoy holiday parties in the elegant formal dining room, and later, sip cocktails by the fireplace in the inviting, vaulted family room. Post-party bliss may be found in the large primary bedroom with a wall of closet space. Take a relaxing bubble bath in luxurious ensuite’s soaking tub, or simply unwind in the oversized Euro glass-enclosed shower. Adding to the utility of the primary ensuite, the dual vanities make morning and evening self-care routines simple and soothing. One extra bedroom and a full bathroom ensuite guests feel welcome, while the finished lower-level boasts extra living space. Telecommuters, students, and entrepreneurs may utilize the area as an office, and alternatively, the room may be used as a play area, home gym, meditation space, or art studio. Entertaining is a breeze on the sprawling wood deck that abuts a private & wooded backdrop. Additional considerations include an attached two-car garage, laundry area, cedar closet for incredible clothing storage, tons of storage throughout, close to parks, entertainment, and schools, and much more! HVAC (2014). Inquire for a comprehensive list of HOA responsibilities. IDRBNG
Sold for $305,000
Zillow last checked:
Listing updated:
Bought with:
Sandra L Wood, 6506047960
Epique Realty
Source: Realcomp II,MLS#: 20240090002
Price history
| Date | Event | Price |
|---|---|---|
| 6/10/2025 | Sold | $305,000-4.7%$131/sqft |
Source:  Realcomp II #20240090002 Report a problem Realcomp II #20240090002 Report a problem | ||
| 5/3/2025 | Pending sale | $319,900$138/sqft |
Source: Realcomp II #20240090002 Report a problem | ||
| 4/8/2025 | Contingent | $319,900$138/sqft |
Source: Realcomp II #20240090002 Report a problem | ||
| 12/17/2024 | Price change | $319,900-3.1%$138/sqft |
Source: Realcomp II #20240090002 Report a problem | ||
| 12/4/2024 | Listed for sale | $330,000+17.9%$142/sqft |
Source: Realcomp II #20240090002 Report a problem | ||
| 1/30/2023 | Sold | $280,000-3.4%$121/sqft |
Source:  MiRealSource #50098355 Report a problem MiRealSource #50098355 Report a problem | ||
| 1/14/2023 | Pending sale | $290,000$125/sqft |
Source: MiRealSource #50098355 Report a problem | ||
| 1/3/2023 | Contingent | $290,000$125/sqft |
Source: MiRealSource #50098355 Report a problem | ||
| 12/29/2022 | Listed for sale | $290,000$125/sqft |
Source: MiRealSource #50098355 Report a problem | ||
Get a cash offer in 3 minutes
Find out how much your home could sell for in as little as 3 minutes with a no-obligation cash offer.
Estimated market value
$307,500
