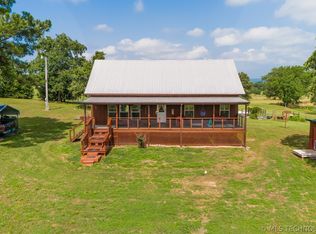
Escape to one of the most breathtaking properties Oklahoma has to offer—this stunning 50-acre ranch delivers unforgettable views in every direction and a setup ready for both comfortable living and functionality. From the moment you arrive, you’ll see what makes this property special. Rolling terrain, panoramic mountain views, and wide-open skies create a setting that truly takes your breath away. The front porch captures sweeping views toward the scenic Potato Hills, while the back looks toward the rugged beauty of Buffalo Mountain—sunrises and sunsets here are spectacular. The land is perfectly suited for livestock or recreation, featuring perimeter fencing and cross fencing, two picturesque wet weather creeks, and a stocked pond that adds beauty and utility. Whether running cattle, riding horses, or enjoying the outdoors, this property is built to support it. At the heart of the ranch sits a nearly new (2-year-old) high-quality double-wide manufactured home offering 5 bedrooms and 2 full bathrooms. Inside are spacious bedrooms and a thoughtful layout, highlighted by a huge master suite with an impressive walk-in shower. For storage and work, a massive shop includes RV and boat storage, multiple overhead doors (2 front, 1 rear for pull-through access), workspace, and a heated and cooled living area for guests or office use. Additional improvements include multiple storage sheds and a loafing shed/stable, making this a turnkey livestock property. Location offers the best of both worlds: less than 10 miles to Sardis Lake (top bass fishing with a new marina underway) and under an hour to Broken Bow Lake and Hochatown. If you’re looking for incredible views, strong improvements, and prime location, this Oklahoma property delivers it all. Bring your livestock, toys, and vision.
Sold for $515,000
$515,000
6565 SE 235th Rd, Talihina, OK 74571
5beds
2,016sqft
Manufactured Home, Single Family Residence
Built in 2024
50 Acres Lot
$517,300 Zestimate®
$255/sqft
$-- Estimated rent
Home value
$517,300
Estimated sales range
Not available
Not available
Zestimate® history
Owner options
List your home for rent
Find your next renter with Zillow Rental Manager. Plus, with online applications, you can quickly screen prospective tenants – for free.
Refinance and save
$3,275/mo
Est. payment
Refinancing to a lower rate could help reduce your monthly payments and save thousands over the life of the loan.
$3,275/mo
Est. payment
Explore your selling options
Work with a Zillow partner agent
Leverage their expertise and Zillow's premium Showcase listings to get your home seen by more buyers.
Get startedList with your own agent
Get your home in front of millions of buyers by listing it on Zillow.
Learn how to do itSell it yourself
Take full control of how buyers see your home on Zillow by listing For Sale by Owner (FSBO).
List your homeWhat's special
Multiple storage shedsPanoramic mountain viewsWide-open skiesThoughtful layoutSpacious bedroomsRolling terrain
Zillow last checked:
Listing updated:
Listed by:
Lane Pohlsander 918-718-5815,
C21/First Choice Realty
Bought with:
Lane Pohlsander, 185500
C21/First Choice Realty
Source: MLS Technology, Inc.,MLS#: 2613774 Originating MLS: MLS Technology
Originating MLS: MLS TechnologyFacts & features
Interior
Bedrooms & bathrooms
- Bedrooms: 5
- Bathrooms: 2
- Full bathrooms: 2
Primary bedroom
- Description: Master Bedroom,Private Bath,Walk-in Closet
- Level: First
Bedroom
- Description: Bedroom,No Bath,Walk-in Closet
- Level: First
Bedroom
- Description: Bedroom,No Bath,Walk-in Closet
- Level: First
Bedroom
- Description: Bedroom,No Bath,Walk-in Closet
- Level: First
Primary bathroom
- Description: Master Bath,Bathtub,Double Sink,Full Bath,Separate Shower,Vent
- Level: First
Bathroom
- Description: Hall Bath,Bathtub,Full Bath,Vent
- Level: First
Bonus room
- Description: Additional Room,Workroom
- Level: First
Bonus room
- Description: Additional Room,
- Level: First
Dining room
- Description: Dining Room,Combo w/ Living
- Level: First
Great room
- Description: Great Room/Combo,
- Level: First
Kitchen
- Description: Kitchen,Country,Eat-In,Island,Pantry
- Level: First
Living room
- Description: Living Room,Combo
- Level: First
Utility room
- Description: Utility Room,Inside
- Level: First
Heating
- Central, Electric
Cooling
- Central Air
Appliances
- Included: Dryer, Dishwasher, Electric Water Heater, Freezer, Microwave, Oven, Range, Refrigerator, Stove, Washer, Plumbed For Ice Maker
- Laundry: Washer Hookup, Electric Dryer Hookup
Features
- High Speed Internet, Laminate Counters, Wired for Data, Ceiling Fan(s), Electric Oven Connection, Electric Range Connection, Programmable Thermostat
- Flooring: Vinyl
- Doors: Insulated Doors
- Windows: Vinyl, Insulated Windows
- Basement: None,Crawl Space
- Has fireplace: No
Interior area
- Total structure area: 2,016
- Total interior livable area: 2,016 sqft
Property
Parking
- Total spaces: 4
- Parking features: Boat, Detached, Garage, RV Access/Parking, Storage, Workshop in Garage
- Garage spaces: 4
Accessibility
- Accessibility features: Accessible Doors
Features
- Levels: One
- Stories: 1
- Patio & porch: Porch
- Exterior features: Gravel Driveway, Lighting, Rain Gutters
- Pool features: None
- Fencing: Barbed Wire,Cross Fenced,Full,Other
- Has view: Yes
- View description: Mountain(s)
- Waterfront features: Boat Ramp/Lift Access
- Body of water: Sardis Lake
Lot
- Size: 50 Acres
- Features: Farm, Mature Trees, Pond on Lot, Rolling Slope, Ranch
Details
- Additional structures: Stable(s), Shed(s), Storage, Workshop, Garage Apartment
- Parcel number: 00002103N20E100400
- Horses can be raised: Yes
- Horse amenities: Horses Allowed, Stable(s)
Construction
Type & style
- Home type: MobileManufactured
- Architectural style: Ranch
- Property subtype: Manufactured Home, Single Family Residence
Materials
- Manufactured, Wood Siding
- Foundation: Crawlspace, Permanent, Tie Down
- Roof: Metal
Condition
- Year built: 2024
Utilities & green energy
- Sewer: Aerobic Septic
- Water: Rural
- Utilities for property: Electricity Available, Natural Gas Available, Phone Available, Satellite Internet Available, Water Available
Green energy
- Energy efficient items: Doors, Windows
- Indoor air quality: Ventilation
Community & HOA
Community
- Features: Gutter(s)
- Security: No Safety Shelter, Smoke Detector(s)
- Subdivision: Not Subdivided
HOA
- Has HOA: No
Location
- Region: Talihina
Financial & listing details
- Price per square foot: $255/sqft
- Annual tax amount: $2,122
- Date on market: 4/17/2026
- Cumulative days on market: 34 days
- Listing terms: Conventional,FHA,VA Loan
- Body type: Double Wide
Price history
| Date | Event | Price |
|---|---|---|
| 7/1/2026 | Sold | $515,000-1.9%$255/sqft |
Source:  MLS Technology, Inc. #2613774 Report a problem MLS Technology, Inc. #2613774 Report a problem | ||
| 5/21/2026 | Pending sale | $525,000$260/sqft |
Source: MLS Technology, Inc. #2613774 Report a problem | ||
| 4/17/2026 | Listed for sale | $525,000$260/sqft |
Source: MLS Technology, Inc. #2613774 Report a problem | ||
Public tax history
Tax history is unavailable.
Neighborhood: 74571
Nearby homes
- $162,0003 bd2 ba1.8k sqft7820 SE 235th Rd, Talihina, OK 74571Off Market
- $858,8005 bd3 ba4k sqft6832 SE 235th Rd, Talihina, OK 74571Off Market
- $405,0002 bd1 ba2k sqft7462 SE 235th Rd, Buffalo Valley, OK 74571Sold
- $769,9003 bd3 ba4k sqft6529 SE 230th Rd, Talihina, OK 74571Off Market
- $211,7002 bd1 ba1.3k sqft7400 SE 241st Rd, Talihina, OK 74571Off Market
- $167,5002 bd1 ba1.4k sqft7400 SE 241st Rd, Talihina, OK 74571Off Market
- $12,0372 bd1 ba912 sqft7240 SE 241st Rd, Talihina, OK 74571Off Market
- $35,6083 bd1 ba1.2k sqft7245 SE 241st Rd, Talihina, OK 74571Off Market
Nearby schools
GreatSchools rating
- 3/10Buffalo Valley Elementary SchoolGrades: PK-8Distance: 3 mi
- 5/10Buffalo Valley High SchoolGrades: 9-12Distance: 3 mi
Schools provided by the listing agent
- Elementary: Buffalo Valley
- Middle: Buffalo Valley
- High: Buffalo Valley
- District: Buffalo Valley - Sch Dist
Source: MLS Technology, Inc.. This data may not be complete. We recommend contacting the local school district to confirm school assignments for this home.
Sell for more on Zillow
Get a Zillow Showcase℠ listing at no additional cost and you could sell for .
$517,300
2% more
+$10,346
With Zillow Showcase(estimated)
$527,646
Sell for more on Zillow
Get a Zillow Showcase℠ listing at no additional cost and you could sell for .
$517,300
2% more
+$10,346
With Zillow Showcase(estimated)
$527,646
- Oklahoma
- Latimer County
- Talihina
- 74571
- 6565 SE 235th Rd
