Executive living meets everyday comfort in this beautifully updated home, tucked into the coveted Graystone neighborhood near the Almaden foothills. Step inside to find soaring ceilings, expansive living spaces on both levels, & newly installed hardwood floors that set the stage for elegant yet relaxed living. The remodeled kitchen shines with crisp white cabinetry, quartz countertops, & a timeless subway tile backsplash a space designed to inspire both quiet mornings & lively gatherings. Bathrooms have been tastefully updated. Downstairs bedroom with attached full bath provides the perfect setup for guests, in-laws, or multi-generational living. A separate office offers quiet focus for remote work or study.
This home blends style with substance: energy-efficient thermostats, a newer heat pump furnace & AC, plus an owned solar system with battery backup keep utility bills low & comfort high. Located within the award-winning Almaden school district (Graystone Elementary, Bret Harte Middle, and Leland High), this neighborhood is known for its strong community spirit, seasonal activities, and unbeatable proximity to hiking and biking trails. Add in convenient access to shopping and major commute routes, and youll see why Graystone is one of Almaden's most sought-after addresses.
Sold for $2,910,000
Street View
$2,910,000
6565 Stonehill Dr, San Jose, CA 95120
4beds
3,353sqft
Single Family Residence, Residential
Built in 1996
10,650 Square Feet Lot
$2,866,900 Zestimate®
$868/sqft
$7,129 Estimated rent
Home value
$2,866,900
$2.64M - $3.12M
$7,129/mo
Zestimate® history
Owner options
List your home for rent
$7,129/mo
Rent Zestimate®
Find your next renter with Zillow Rental Manager. Plus, with online applications, you can quickly screen prospective tenants – for free.
$7,129/mo
Rent Zestimate®
Refinance and save
$18,350/mo
Est. payment
Refinancing to a lower rate could help reduce your monthly payments and save thousands over the life of the loan.
$18,350/mo
Est. payment
Explore your selling options
Work with a Zillow partner agent
Leverage their expertise and Zillow's premium Showcase listings to get your home seen by more buyers.
Get startedList with your own agent
Get your home in front of millions of buyers by listing it on Zillow.
Learn how to do itSell it yourself
Take full control of how buyers see your home on Zillow by listing For Sale by Owner (FSBO).
List your homeWhat's special
Subway tile backsplashCrisp white cabinetrySoaring ceilingsQuartz countertopsNewly installed hardwood floorsExpansive living spacesRemodeled kitchen
Zillow last checked:
Listing updated:
Listed by:
Linda Baker 01373033 408-712-3432,
Milestone Realty 408-712-3432
Bought with:
Eric McCafferty, 02177809
Golden Gate Sotheby's International Realty
Source: MLSListings Inc,MLS#: ML82022844
Facts & features
Interior
Bedrooms & bathrooms
- Bedrooms: 4
- Bathrooms: 4
- Full bathrooms: 3
- 1/2 bathrooms: 1
Rooms
- Room types: Bonus Room, Laundry, Office
Bedroom
- Features: GroundFloorBedroom, PrimarySuiteRetreat
Bathroom
- Features: DoubleSinks, PrimaryStallShowers, PrimaryTubwJets, ShowerandTub, ShoweroverTub1, UpdatedBaths, FullonGroundFloor, PrimaryOversizedTub, HalfonGroundFloor, OversizedTub
Dining room
- Features: BreakfastBar, EatinKitchen, FormalDiningRoom
Family room
- Features: KitchenFamilyRoomCombo
Kitchen
- Features: ExhaustFan, Pantry
Heating
- Central Forced Air, Heat Pump
Cooling
- Central Air, Zoned
Appliances
- Included: Gas Cooktop, Dishwasher, Exhaust Fan, Disposal, Microwave, Double Oven, Electric Oven, Refrigerator, Washer/Dryer
- Laundry: Tub/Sink, Inside, In Utility Room
Features
- High Ceilings, One Or More Skylights, Walk-In Closet(s)
- Flooring: Carpet, Hardwood
- Number of fireplaces: 2
- Fireplace features: Family Room, Gas Starter, Primary Bedroom, Wood Burning
Interior area
- Total structure area: 3,353
- Total interior livable area: 3,353 sqft
Property
Parking
- Total spaces: 3
- Parking features: Attached, Garage Door Opener
- Attached garage spaces: 3
Features
- Stories: 2
- Exterior features: Back Yard, Fenced
- Fencing: Back Yard,Wood
- Has view: Yes
- View description: Hills
Lot
- Size: 10,650 Square Feet
Details
- Parcel number: 69613036
- Zoning: A-PD
- Special conditions: Standard
Construction
Type & style
- Home type: SingleFamily
- Architectural style: Spanish
- Property subtype: Single Family Residence, Residential
Materials
- Foundation: Concrete Perimeter
- Roof: Tile
Condition
- New construction: No
- Year built: 1996
Utilities & green energy
- Gas: PublicUtilities
- Sewer: Public Sewer
- Water: Public
- Utilities for property: Public Utilities, Water Public, Solar
Community & HOA
HOA
- Amenities included: Organized Activities
Location
- Region: San Jose
Financial & listing details
- Price per square foot: $868/sqft
- Tax assessed value: $2,400,548
- Annual tax amount: $31,108
- Date on market: 9/25/2025
- Listing agreement: ExclusiveRightToSell
Price history
| Date | Event | Price |
|---|---|---|
| 11/3/2025 | Sold | $2,910,000-2.8%$868/sqft |
Source:  MLSListings Inc #ML82022844 Report a problem MLSListings Inc #ML82022844 Report a problem | ||
| 10/3/2025 | Pending sale | $2,995,000$893/sqft |
Source: MLSListings Inc #ML82022844 Report a problem | ||
| 9/25/2025 | Listed for sale | $2,995,000+36.4%$893/sqft |
Source: MLSListings Inc #ML82022844 Report a problem | ||
| 4/1/2020 | Sold | $2,195,000$655/sqft |
Source:  MLSListings Inc #ML81785664 Report a problem MLSListings Inc #ML81785664 Report a problem | ||
| 3/6/2020 | Listed for sale | $2,195,000+234.6%$655/sqft |
Source: Intero Real Estate Services #ML81785664 Report a problem | ||
| 10/11/1996 | Sold | $656,000$196/sqft |
Source: Public Record Report a problem | ||
Public tax history
| Year | Property taxes | Tax assessment |
|---|---|---|
| 2025 | $31,108 +6.7% | $2,400,548 +2% |
| 2024 | $29,153 +1.7% | $2,353,480 +2% |
| 2023 | $28,654 +0.9% | $2,307,334 +2% |
| 2022 | $28,389 +3.8% | $2,262,093 +2% |
| 2021 | $27,336 +115.5% | $2,217,740 +127% |
| 2020 | $12,687 | $976,854 +2% |
| 2019 | $12,687 +3.8% | $957,701 +2% |
| 2018 | $12,219 | $938,924 +2% |
| 2017 | $12,219 +0.8% | $920,515 +2% |
| 2016 | $12,121 +2.3% | $902,466 +1.5% |
| 2015 | $11,848 +4.1% | $888,911 +2% |
| 2014 | $11,381 | $871,499 +0.5% |
| 2013 | -- | $867,561 +2% |
| 2012 | -- | $850,551 +2% |
| 2011 | -- | $833,874 +0.8% |
| 2010 | -- | $827,643 -0.2% |
| 2009 | -- | $829,610 +2% |
| 2008 | -- | $813,344 +2% |
| 2007 | -- | $797,397 +2% |
| 2006 | -- | $781,762 +2% |
| 2005 | -- | $766,434 +2% |
| 2004 | -- | $751,407 +1.9% |
| 2003 | -- | $737,637 +2% |
| 2002 | -- | $723,174 +2% |
| 2001 | -- | $708,995 |
Find assessor info on the county website
Neighborhood: Almaden Valley
Nearby homes
- $2,937,3004 bd4 ba3.1k sqft6559 Stonehill Dr, San Jose, CA 95120Off Market
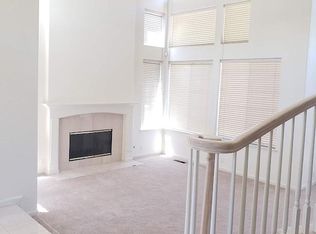
- $2,837,9005 bd4 ba3.1k sqft6566 Stonehill Dr, San Jose, CA 95120Off Market
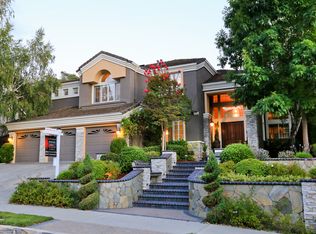
- $2,872,9004 bd3 ba3.3k sqft6560 Stonehill Dr, San Jose, CA 95120Off Market
- $3,937,8005 bd4 ba4.1k sqft6572 Stonehill Dr, San Jose, CA 95120Off Market
- $3,154,9004 bd3 ba3.3k sqft6553 Stonehill Dr, San Jose, CA 95120Off Market
- $3,382,9004 bd3 ba3.3k sqft6578 Stonehill Dr, San Jose, CA 95120Off Market
- $2,943,1005 bd3 ba3k sqft6554 Stonehill Dr, San Jose, CA 95120Off Market
- $3,400,0005 bd5 ba4.1k sqft6584 Stonehill Dr, San Jose, CA 95120Sold
Nearby schools
GreatSchools rating
- 9/10Graystone Elementary SchoolGrades: K-5Distance: 1.2 mi
- 8/10Bret Harte Middle SchoolGrades: 6-8Distance: 0.9 mi
- 10/10Leland High SchoolGrades: 9-12Distance: 0.7 mi
Schools provided by the listing agent
- Elementary: GraystoneElementary
- Middle: BretHarteMiddle_1
- High: LelandHigh
- District: SanJoseUnified
Source: MLSListings Inc. This data may not be complete. We recommend contacting the local school district to confirm school assignments for this home.
Get a cash offer in 3 minutes
Find out how much your home could sell for in as little as 3 minutes with a no-obligation cash offer.
Estimated market value
$2,866,900
Get a cash offer in 3 minutes
Find out how much your home could sell for in as little as 3 minutes with a no-obligation cash offer.
Estimated market value
$2,866,900
- California
- Santa Clara County
- San Jose
- 95120
- Almaden Valley
- 6565 Stonehill Dr
Nearby cities
Nearby neighborhoods
Nearby zip codes
Other San Jose Topics
