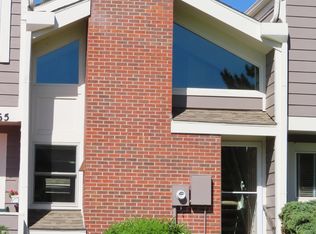
Every upstairs bedroom in this townhome comes with its own full bath, a layout that fixes a dozen small daily frictions, and you get it in Lake Arbor Fairways. The main level wears luxury vinyl plank in the living room and tile in the kitchen, with a stove, refrigerator, dishwasher, and microwave, plus a powder room set off to the side. Upstairs, two bedrooms each open to a full en-suite bath. The primary is the showpiece: vaulted ceilings, a ceiling fan, a walk-in closet, and its own full bath, with a hallway linen closet for the rest. Downstairs, the carpeted basement is flexible bonus space, brightened by an egress window and ready as a guest room, office, or den, with a Samsung washer, built-in shelving, and storage tucked under the stairs. A newer tankless water heater delivers hot water on demand with no tank to crowd things. Out back, a private yard gives the dogs room to run, while the HOA keeps the community and front areas landscaped. This is a quiet neighborhood of tree-lined streets and well-tended green spaces, with a big outdoor pool, tennis courts, a playground, and garden area through the HOA, plus neighborhood traditions like the summer pool party and December holiday lights. Lake Arbor Park sits steps away with a shoreline loop trail, fishing, paddleboarding, and mountain views, all wrapped by the Lake Arbor golf course. The mountains are a quick drive, and an off-leash dog park with open-space trails is about ten minutes out. Groceries, hardware, restaurants, and gyms are all within a few miles, while local staples like Santeramo's Pizza, slinging slices since 1976, and the Yak and Yeti brewpub keep dinner close. Downtown Arvada is roughly ten minutes south with the G Line rail to Union Station, downtown Denver about twenty-five, and Boulder near twenty. Jeffco schools include Little Elementary and Pomona High. Low-maintenance living, room to spread out, and a location that does the heavy lifting.
Sold for $366,000
Zillow last checked:
Listing updated:
Bought with:
The Alpenglow Team
Redfin Corporation
Source: REcolorado as distributed by MLS GRID,MLS#: 8370633
Price history
| Date | Event | Price |
|---|---|---|
| 8/20/2026 | Sold | $366,000-0.8%$245/sqft |
Source:  REcolorado as distributed by MLS GRID #8370633 Report a problem REcolorado as distributed by MLS GRID #8370633 Report a problem | ||
| 7/23/2026 | Pending sale | $369,000$247/sqft |
Source: REcolorado as distributed by MLS GRID #8370633 Report a problem | ||
| 7/22/2026 | Price change | $369,000-1.6%$247/sqft |
Source: REcolorado as distributed by MLS GRID #8370633 Report a problem | ||
| 7/10/2026 | Price change | $375,000-1.3%$251/sqft |
Source: REcolorado as distributed by MLS GRID #8370633 Report a problem | ||
| 6/30/2026 | Listed for sale | $380,000+2.7%$255/sqft |
Source: REcolorado as distributed by MLS GRID #8370633 Report a problem | ||
| 8/15/2023 | Sold | $370,000+150.8%$248/sqft |
Source: Public Record Report a problem | ||
| 8/11/2014 | Sold | $147,500+43.2%$99/sqft |
Source: Public Record Report a problem | ||
| 6/30/2008 | Sold | $103,000-26.7%$69/sqft |
Source: Public Record Report a problem | ||
| 8/30/2001 | Sold | $140,500+42.9%$94/sqft |
Source: Public Record Report a problem | ||
| 9/4/1998 | Sold | $98,300$66/sqft |
Source: Public Record Report a problem | ||
Nearby homes

Get a cash offer in 3 minutes
Find out how much your home could sell for in as little as 3 minutes with a no-obligation cash offer.
Estimated market value
$364,300
