Seller is offering a 1.90% credit to buyers to be used for closing costs, representation, or any other lender allowable costs. Welcome to this charming residence! The fresh exterior paint gives an immediate sense of vibrancy. Inside, you'll find a neutral color scheme that complements any decor. The primary bedroom features a spacious walk-in closet for ample storage. The kitchen is impressively designed with stainless steel appliances and a practical kitchen island for easy meal prep. Outside, a deck offers the perfect space for outdoor enjoyment, whether you're hosting gatherings or seeking a peaceful spot for morning coffee and fenced-in backyard for privacy and relaxation. A storage shed adds practicality for outdoor equipment. This home is the perfect backdrop for creating new memories. Don't miss out on making it your own!
Sold
Street View
$276,000
6565 W Philadelphia Dr, McCordsville, IN 46055
3beds
2,046sqft
Residential, Single Family Residence
Built in 2001
6,969 Square Feet Lot
$289,200 Zestimate®
$135/sqft
$2,061 Estimated rent
Home value
$289,200
$275,000 - $304,000
$2,061/mo
Zestimate® history
Owner options
List your home for rent
$2,061/mo
Rent Zestimate®
Find your next renter with Zillow Rental Manager. Plus, with online applications, you can quickly screen prospective tenants – for free.
$2,061/mo
Rent Zestimate®
Refinance and save
$1,630/mo
Est. payment
Refinancing to a lower rate could help reduce your monthly payments and save thousands over the life of the loan.
$1,630/mo
Est. payment
Explore your selling options
Work with a Zillow partner agent
Leverage their expertise and Zillow's premium Showcase listings to get your home seen by more buyers.
Get startedList with your own agent
Get your home in front of millions of buyers by listing it on Zillow.
Learn how to do itSell it yourself
Take full control of how buyers see your home on Zillow by listing For Sale by Owner (FSBO).
List your homeWhat's special
Zillow last checked:
Listing updated:
Listed by:
Shelby Farrar 463-218-9259,
Opendoor Brokerage LLC
Bought with:
Beverly Goldstein
B.G. Realty Group, LLC
Source: MIBOR as distributed by MLS GRID,MLS#: 21982177
Facts & features
Interior
Bedrooms & bathrooms
- Bedrooms: 3
- Bathrooms: 3
- Full bathrooms: 2
- 1/2 bathrooms: 1
- Main level bathrooms: 1
Primary bedroom
- Features: Other
- Level: Upper
- Area: 221 Square Feet
- Dimensions: 13 X 17
Bedroom 2
- Features: Other
- Level: Upper
- Area: 180 Square Feet
- Dimensions: 15 x 12
Bedroom 3
- Features: Other
- Level: Upper
- Area: 168 Square Feet
- Dimensions: 12 x 14
Kitchen
- Features: Laminate
- Level: Main
- Area: 117 Square Feet
- Dimensions: 9 X 13
Heating
- Forced Air
Cooling
- Has cooling: Yes
Appliances
- Included: Microwave, Dishwasher, Electric Oven
Features
- Attic Access, Walk-In Closet(s)
- Windows: Screens Some, Windows Vinyl
- Has basement: No
- Attic: Access Only
Interior area
- Total structure area: 2,046
- Total interior livable area: 2,046 sqft
Property
Parking
- Total spaces: 2
- Parking features: Attached
- Attached garage spaces: 2
Features
- Levels: Two
- Stories: 2
Lot
- Size: 6,969 Square Feet
Details
- Parcel number: 300501202147000006
- Horse amenities: None
Construction
Type & style
- Home type: SingleFamily
- Architectural style: Other
- Property subtype: Residential, Single Family Residence
Materials
- Brick, Vinyl Siding
- Foundation: Slab
Condition
- New construction: No
- Year built: 2001
Utilities & green energy
- Water: Municipal/City
Community & HOA
Community
- Subdivision: Stansbury
HOA
- Has HOA: Yes
- HOA fee: $300 annually
- HOA phone: 317-888-7450
Location
- Region: Mccordsville
Financial & listing details
- Price per square foot: $135/sqft
- Tax assessed value: $236,600
- Annual tax amount: $2,288
- Date on market: 5/30/2024
- Cumulative days on market: 9 days
Price history
| Date | Event | Price |
|---|---|---|
| 7/16/2024 | Sold | $276,000$135/sqft |
Source:  MIBOR as distributed by MLS GRID #21982177 Report a problem MIBOR as distributed by MLS GRID #21982177 Report a problem | ||
| 6/7/2024 | Pending sale | $276,000$135/sqft |
Source: MIBOR as distributed by MLS GRID #21982177 Report a problem | ||
| 5/30/2024 | Listed for sale | $276,000+9.7%$135/sqft |
Source: MIBOR as distributed by MLS GRID #21982177 Report a problem | ||
| 4/30/2024 | Sold | $251,700+79.9%$123/sqft |
Source: Public Record Report a problem | ||
| 12/4/2015 | Sold | --0 |
Source: Agent Provided Report a problem | ||
| 9/30/2015 | Pending sale | $139,900$68/sqft |
Source: RE/MAX ABILITY PLUS #21373963 Report a problem | ||
| 9/14/2015 | Price change | $139,900-6.7%$68/sqft |
Source: RE/MAX ABILITY PLUS #21373963 Report a problem | ||
| 8/31/2015 | Listed for sale | $149,900$73/sqft |
Source: RE/MAX Ability Plus #21373963 Report a problem | ||
Public tax history
| Year | Property taxes | Tax assessment |
|---|---|---|
| 2025 | $2,220 -2.9% | $236,600 +0.5% |
| 2024 | $2,287 +16.4% | $235,500 +0.5% |
| 2023 | $1,964 +60.9% | $234,400 +26.8% |
| 2022 | $1,221 +3% | $184,800 +28.6% |
| 2021 | $1,186 +18.4% | $143,700 +4.9% |
| 2020 | $1,002 -4.8% | $137,000 +7.8% |
| 2019 | $1,052 -6.6% | $127,100 -1.2% |
| 2018 | $1,126 +8.2% | $128,600 +1.3% |
| 2017 | $1,041 | $126,900 +3.8% |
| 2016 | $1,041 -0.9% | $122,200 +4% |
| 2014 | $1,051 -11.9% | $117,500 +1.7% |
| 2013 | $1,193 +7.4% | $115,500 -3.7% |
| 2012 | $1,110 -7% | $119,900 +0.4% |
| 2011 | $1,194 +12.6% | $119,400 -3.7% |
| 2010 | $1,061 +1.8% | $124,000 |
| 2009 | $1,042 +1% | $124,000 +0.3% |
| 2007 | $1,032 -7.7% | $123,600 +1.6% |
| 2006 | $1,118 | $121,600 +5% |
| 2005 | -- | $115,800 |
Find assessor info on the county website
Neighborhood: 46055
Nearby homes
- $263,1003 bd2 ba1.4k sqft6577 W Philadelphia Dr, McCordsville, IN 46055Off Market
- $264,8003 bd2 ba1.4k sqft6555 W Philadelphia Dr, McCordsville, IN 46055Off Market
- $289,3003 bd2 ba1.5k sqft6555 W Philadelphia Dr, Mc Cordsville, IN 46055Off Market
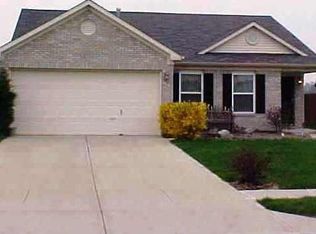
- $318,4004 bd2 ba3.2k sqft6587 W Philadelphia Dr, McCordsville, IN 46055Off Market
- $283,6003 bd2 ba2k sqft6545 W Philadelphia Dr, McCordsville, IN 46055Off Market
- $310,7003 bd3 ba2k sqft6545 W Philadelphia Dr, Mc Cordsville, IN 46055Off Market
- $330,8005 bd3 ba3.3k sqft6597 W Philadelphia Dr, McCordsville, IN 46055Off Market
- $398,0004 bd2 ba3.3k sqft6597 W Philadelphia Dr, Mc Cordsville, IN 46055Off Market
Nearby schools
GreatSchools rating
- 6/10Mt Comfort Elementary SchoolGrades: K-5Distance: 2.6 mi
- 6/10Mt Vernon Middle SchoolGrades: 6-8Distance: 5.2 mi
- 8/10Mt Vernon High SchoolGrades: 9-12Distance: 5.1 mi
Schools provided by the listing agent
- Elementary: Mt Comfort Elementary School
- Middle: Mt Vernon Middle School
- High: Mt Vernon High School
Source: MIBOR as distributed by MLS GRID. This data may not be complete. We recommend contacting the local school district to confirm school assignments for this home.
Get a cash offer in 3 minutes
Find out how much your home could sell for in as little as 3 minutes with a no-obligation cash offer.
Estimated market value
$289,200
Get a cash offer in 3 minutes
Find out how much your home could sell for in as little as 3 minutes with a no-obligation cash offer.
Estimated market value
$289,200
- Indiana
- Hancock County
- McCordsville
- 46055
- 6565 W Philadelphia Dr
Nearby cities
Nearby zip codes
Other McCordsville Topics
