Skip main navigation
Sold for $765,000
  • $765,000

    6565 W Virginia Avenue, Lakewood, CO 80226

    4beds
    2,660sqft
    Single Family Residence
    Built in 1955
    0.25 Acres Lot
    $722,200 Zestimate®
    $288/sqft
    $3,164 Estimated rent

    Home value

    $722,200

    $686,000 - $758,000

    $3,164/mo

    Zestimate® history
    Loading
    Loading...

    Owner options

    List your home for rent

    $3,164/mo

    Rent Zestimate®

    Find your next renter with Zillow Rental Manager. Plus, with online applications, you can quickly screen prospective tenants – for free.

    Learn more

    $3,164/mo

    Rent Zestimate®

    Refinance and save

    $4,505/mo

    Est. payment

    Refinancing to a lower rate could help reduce your monthly payments and save thousands over the life of the loan.

    See today's rates

    $4,505/mo

    Est. payment

    Explore your selling options

    Work with a Zillow partner agent

    Leverage their expertise and Zillow's premium Showcase listings to get your home seen by more buyers.

    Get started

    List with your own agent

    Get your home in front of millions of buyers by listing it on Zillow.

    Learn how to do it

    Sell it yourself

    Take full control of how buyers see your home on Zillow by listing For Sale by Owner (FSBO).

    List your home

    What's special

    Mid century gemMature treesRaised garden bedsOversized new drivewayWaterfall edgesWhole foodsCustom cabinets
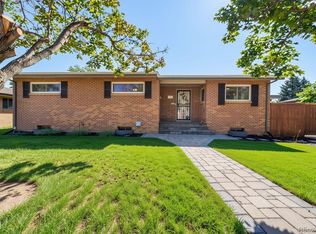
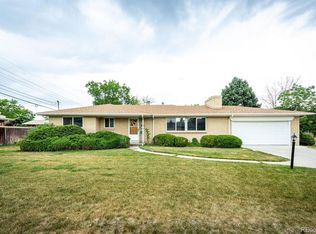
    Welcome to your Dream Home! In an unbeatable location, this Mid Century gem has been remodeled to offer a modern warm feel. Situated on a Huge South Facing Corner Lot within a few blocks to Belmar's Vibrant Shops, Restaurants, Bars, Whole Foods, & more. Step outside into your re-landscaped oasis, where every detail has been carefully crafted for optimal relaxation & entertainment. Floating Concrete Steps lead to inviting spaces incl. Two Custom Fire Pits to keep you warm under the stars, a Built-In BBQ Kitchenette w/outdoor Bar Fridge, & seating area w/ Custom-Built Lounge Chairs. Floating Decks & Raised Garden Beds add flair, complemented by abundant Exterior Landscape Lighting, grass, mature trees, & bushes. Inside, we invite you to visit the Main Floor's newly Renovated Primary Suite w/ Shiplap Walls, Custom Lighting, & an Ensuite Bath featuring a Large Steam Shower, Heated floors & Oversized Bathtub, Custom Cabinets, & Quartz Countertops w/ Waterfall Edges. Additional updates incl. a Revamped Powder Room, w/ New Vanity, Floors, Mirrors, & Lighting. The spacious living offers plenty of Natural Light, accented by New Shiplap Walls & an Open Floor Plan to the Dining Area. The Gourmet Kitchen offers Stainless Steel Appliances, ample cabinet & counter space, & a convenient walkout yard door. Venture downstairs to find 2 Oversized Bedrooms, Bathroom, & a versatile Office/Gym. A newly built Laundry Room offers cabinets, Sink & Butcher Block Counters. A Generous Den provides endless possibilities for entertainment w/ gaming tables & seating areas. Move-In Ready w/ Freshly Painted Walls, Refinished Hardwood Floors, Newer Water Heater & A/C, Fence, Oversized New Driveway for plenty of parking, Smart Thermostat, & more. This home spares no expense. Owned by a Seasoned Landscape Contractor whose high-end work has been featured on the cover of Better Homes & Gardens Magazine. Truly one-of-a-kind home is a must-see. Schedule your visit today before its gone!

    Zillow last checked:

    Listing updated:

    Listed by:

    Ghassan Kanafani 619-300-2390 Ghassank@kentwood.com,

    Kentwood Real Estate Cherry Creek

    Bought with:

    Bring Home Denver

    Keller Williams Realty Downtown LLC

    Jamie Gaab, 100070404

    Keller Williams Realty Downtown LLC

    Source: REcolorado as distributed by MLS GRID,MLS#: 1709393MLS Logo

    Facts & features

    Interior

    Bedrooms & bathrooms
    • Bedrooms: 4
    • Bathrooms: 3
    • Full bathrooms: 1
    • 3/4 bathrooms: 2
    • Main level bathrooms: 2
    • Main level bedrooms: 2
    Primary bedroom
    • Description: New Primary Bedroom W/ Dedicated On Suite Bath
    • Level: Main
    • Area: 196.98 Square Feet
    • Dimensions: 13.4 x 14.7
    Bedroom
    • Level: Main
    • Area: 126.36 Square Feet
    • Dimensions: 10.8 x 11.7
    Bedroom
    • Description: Large Bedroom W/ Glass Entry Doors
    • Level: Basement
    • Area: 196.02 Square Feet
    • Dimensions: 12.1 x 16.2
    Bedroom
    • Level: Basement
    • Area: 174 Square Feet
    • Dimensions: 12 x 14.5
    Primary bathroom
    • Description: New Custom Large Primary Bath, Steam Shower, Heated Tub
    • Level: Main
    • Area: 213.06 Square Feet
    • Dimensions: 10.6 x 20.1
    Bathroom
    • Description: Newly Updated Bath
    • Level: Main
    • Area: 35 Square Feet
    • Dimensions: 5 x 7
    Bathroom
    • Level: Basement
    • Area: 46.2 Square Feet
    • Dimensions: 6.6 x 7
    Dining room
    • Level: Main
    • Area: 101.92 Square Feet
    • Dimensions: 9.1 x 11.2
    Family room
    • Description: Spacious Family Room
    • Level: Basement
    • Area: 344.4 Square Feet
    • Dimensions: 16.4 x 21
    Kitchen
    • Description: Stainless Steel Appliances
    • Level: Main
    • Area: 128.88 Square Feet
    • Dimensions: 11.6 x 11.11
    Laundry
    • Description: New Dedicated Laundry & Storage W/ Washer & Dryer
    • Level: Basement
    • Area: 154.44 Square Feet
    • Dimensions: 11.7 x 13.2
    Living room
    • Description: New Shiplap Accent Walls & Plenty Of Natural Light
    • Level: Main
    • Area: 246.28 Square Feet
    • Dimensions: 13.1 x 18.8
    Office
    • Description: Small Office/ Den Outside Basement Bedroom
    • Level: Basement
    • Area: 117.6 Square Feet
    • Dimensions: 9.8 x 12
    Heating
    • Forced Air
    Cooling
    • Central Air
    Appliances
    • Included: Bar Fridge, Cooktop, Dishwasher, Disposal, Dryer, Gas Water Heater, Microwave, Range, Refrigerator, Washer
    Features
    • Built-in Features, Butcher Counters, Ceiling Fan(s), Entrance Foyer, Five Piece Bath, Granite Counters, Open Floorplan, Primary Suite, Quartz Counters, Smart Thermostat, Smoke Free
    • Flooring: Carpet, Tile, Wood
    • Windows: Double Pane Windows, Window Coverings, Window Treatments
    • Basement: Finished,Full
    Interior area
    • Total structure area: 2,660
    • Total interior livable area: 2,660 sqft
    • Finished area above ground: 1,330
    • Finished area below ground: 0

    Property

    Parking
    • Total spaces: 2
    • Parking features: Concrete
    • Carport spaces: 2
    Features
    • Levels: One
    • Stories: 1
    • Entry location: Ground
    • Patio & porch: Deck, Patio
    • Exterior features: Barbecue, Fire Pit, Garden, Gas Grill, Gas Valve, Lighting, Private Yard, Rain Gutters
    • Fencing: Full
    Lot
    • Size: 0.25 Acres
    • Features: Corner Lot, Irrigated, Landscaped, Many Trees, Near Public Transit, Sprinklers In Front, Sprinklers In Rear
    Details
    • Parcel number: 060691
    • Zoning: Res
    • Special conditions: Standard

    Construction

    Type & style
    • Home type: SingleFamily
    • Architectural style: Mid-Century Modern,Traditional,Urban Contemporary
    • Property subtype: Single Family Residence
    Materials
    • Brick
    • Foundation: Slab
    • Roof: Composition
    Condition
    • Updated/Remodeled
    • Year built: 1955

    Utilities & green energy

    • Electric: 110V, 220 Volts
    • Sewer: Public Sewer
    • Water: Public
    • Utilities for property: Electricity Connected, Natural Gas Connected

    Community & HOA

    Community
    • Subdivision: Martindale
    HOA
    • Has HOA: No
    Location
    • Region: Lakewood

    Financial & listing details

    • Price per square foot: $288/sqft
    • Tax assessed value: $665,219
    • Annual tax amount: $3,390
    • Date on market: 2/22/2024
    • Listing terms: 1031 Exchange,Cash,Conventional,FHA,VA Loan
    • Exclusions: Sellers Personal Property And Staging Items.
    • Ownership: Individual
    • Electric utility on property: Yes
    • Road surface type: Paved

    Price history

    DateEventPrice
    3/15/2024Sold$765,000+17.9%$288/sqft
    Source: REcolorado as distributed by MLS GRID #1709393 Report a problem
    2/24/2024Pending sale$649,000$244/sqft
    Source: REcolorado as distributed by MLS GRID #1709393 Report a problem
    2/22/2024Listed for sale$649,000+136%$244/sqft
    Source: REcolorado as distributed by MLS GRID #1709393 Report a problem
    6/18/2013Sold$275,000$103/sqft
    Source: Public Record Report a problem
    5/3/2013Listed for sale$275,000+25%$103/sqft
    Source: RE/MAX Professionals #1182224 Report a problem
    6/14/2004Sold$220,000$83/sqft
    Source: Public Record Report a problem

    Public tax history

    YearProperty taxesTax assessment
    2025$3,407 +0.5%$41,576 +19.2%
    2024$3,391 +23%$34,890
    2023$2,758 -1.5%$34,890 +25.6%
    2022$2,800 +11.4%$27,786 -2.8%
    2021$2,515 $28,586 +10.9%
    2020$2,515 +1.2%$25,776
    2019$2,484 +8.3%$25,776 +11.7%
    2018$2,294 $23,072
    2017$2,294 +15.7%$23,072 +10.4%
    2016$1,983 $20,895
    2015$1,983 +15.4%$20,895 +24.1%
    2014$1,717 +7.7%$16,835
    2013$1,595 +1.9%$16,835 +6.7%
    2012$1,565 -2.1%$15,784
    2011$1,598 +0.2%$15,784 -2.6%
    2010$1,596 -10.5%$16,210
    2009$1,783 +0.2%$16,210 -10.3%
    2008$1,779 +0.4%$18,070
    2007$1,771 +2.2%$18,070 +1.3%
    2006$1,733 -5.8%$17,840 -3.7%
    2005$1,839 +8.5%$18,530
    2004$1,696 +10.2%$18,530
    2003$1,539 +1.4%$18,530 +11.6%
    2002$1,517 +8.5%$16,600 +22.6%
    2001$1,399 -0.4%$13,540
    2000$1,405 $13,540
    Find assessor info on the county website

    Neighborhood: 80226

    Nearby schools

    GreatSchools rating
    Schools provided by the listing agent
    • Elementary: Deane
    • Middle: O'Connell
    • High: Alameda Int'l
    • District: Jefferson County R-1

    Source: REcolorado as distributed by MLS GRID. This data may not be complete. We recommend contacting the local school district to confirm school assignments for this home.

    Get a cash offer in 3 minutes
    Find out how much your home could sell for in as little as 3 minutes with a no-obligation cash offer.
    Estimated market value
    $722,200
    Get a cash offer in 3 minutes
    Find out how much your home could sell for in as little as 3 minutes with a no-obligation cash offer.
    Estimated market value
    $722,200