Skip main navigation
Off market
  • $422,500

    6565 Woodland Dr, West Des Moines, IA 50266

    3beds
    3baths
    3,200sqft
    SingleFamily
    Built in 1996
    0.27 Acres Lot
    $422,500 Zestimate®
    $132/sqft
    $2,492 Estimated rent

    Home value

    $422,500

    $393,000 - $452,000

    $2,492/mo

    Zestimate® history
    Loading
    Loading...

    Owner options

    List your home for rent

    $2,492/mo

    Rent Zestimate®

    Find your next renter with Zillow Rental Manager. Plus, with online applications, you can quickly screen prospective tenants – for free.

    Learn more

    $2,492/mo

    Rent Zestimate®

    Refinance and save

    $2,809/mo

    Est. payment

    Refinancing to a lower rate could help reduce your monthly payments and save thousands over the life of the loan.

    See today's rates

    $2,809/mo

    Est. payment

    Explore your selling options

    Work with a Zillow partner agent

    Leverage their expertise and Zillow's premium Showcase listings to get your home seen by more buyers.

    Get started

    List with your own agent

    Get your home in front of millions of buyers by listing it on Zillow.

    Learn how to do it

    Sell it yourself

    Take full control of how buyers see your home on Zillow by listing For Sale by Owner (FSBO).

    List your home

    What's special

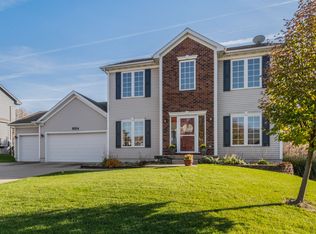
    Newly Reduced Price! Beautiful West Des Moines home in ideal neighborhood. Perfectly located for quick, easy access to all West Des Moines has to offer! Situated on a great corner lot in terrific family neighborhood that is safe and fun, with no thru traffic. Close to Jordan Creek, I35/235, walk to Peony Park, St. Francis, or Lutheran Church of Hope. This one owner, well cared for home features 9 ft ceilings, upgraded white woodwork and 6 panel doors throughout. The 1st floor has a vaulted family room with fireplace, a sunny, vaulted den/office, formal dining room, and a warm, inviting kitchen with eat in area that opens through sliding glass to a large deck w/ pergola - perfect for relaxing with family, friends and great neighbors! Upstairs you'll find a huge master suite with walk-in closet and master bath with Jacuzzi tub, separate shower and dual sinks. Two additional large bedrooms and full bath complete the upstairs - including one oversized bedroom with walk-in closet. Downstairs you'll find a professionally finished basement, with family room, rec area, 3/4 bathroom and a huge flex room that can serve as a guest bedroom, home office, toy room - you choose. You will find many updates inside including new carpet, new paint, and new fixtures throughout. All appliances stay. Finally, owners have just completed and paid for a full home inspection, so you can make an offer with confidence. This is a fantastic house in the perfect neighborhood, please stop by and see for yourselves before it is too late! Neighborhood Description Not many homes go on the market in this neighborhood and when they do, they go fast! The location is minutes from Jordan Creek Town Center and interstates 235/35/80...yet is off the beaten track, so no fighting traffic. The neighborhood has no thru streets, so there it is very quiet. WDM location doesn't get better than this.

    This property is not currently displayed as for sale or rent on Zillow. This may be different from what's on other websites or public sources.
    Facts & features

    Interior

    Bedrooms & bathrooms
    • Bedrooms: 3
    • Bathrooms: 3.5
    Heating
    • Forced air
    Features
    • Basement: Partially finished
    • Has fireplace: Yes
    Interior area
    • Total interior livable area: 3,200 sqft

    Property

    Parking
    • Parking features: Garage - Attached
    Features
    • Exterior features: Wood
    Lot
    • Size: 0.27 Acres
    Details
    • Parcel number: 1601452006

    Construction

    Type & style
    • Home type: SingleFamily
    Materials
    • Other
    • Foundation: Concrete
    • Roof: Asphalt
    Condition
    • Year built: 1996

    Community & HOA

    Location
    • Region: West Des Moines

    Financial & listing details

    • Price per square foot: $132/sqft
    • Tax assessed value: $396,510
    • Annual tax amount: $5,918

    Price history

    DateEventPrice
    3/24/2021Listing removed--
    Source: Owner Report a problem
    11/4/2013Sold$226,000-5.4%$71/sqft
    Source: Public Record Report a problem
    9/3/2013Price change$239,000-4%$75/sqft
    Source: Owner Report a problem
    7/16/2013Price change$249,000-3.9%$78/sqft
    Source: Owner Report a problem
    7/8/2013Listed for sale$259,000$81/sqft
    Source: Owner Report a problem

    Public tax history

    YearProperty taxesTax assessment
    2025$5,918 +2%$396,510 +7.4%
    2024$5,802 +0.1%$369,060
    2023$5,794 +8.7%$369,060 +16%
    2022$5,332 +1.2%$318,290 +7.1%
    2021$5,270 +2%$297,130 +6.5%
    2020$5,166 +2.9%$279,110
    2019$5,022 -0.4%$279,110 +7.7%
    2018$5,044 $259,120
    2017$5,044 +8.3%$259,120 +8.3%
    2016$4,657 +0.7%$239,170
    2015$4,626 +9.7%$239,170 +3.2%
    2014$4,216 +1.9%$231,690
    2013$4,136 -0.4%--
    2012$4,154 +4%--
    2011$3,996 +2.4%--
    2010$3,904 +1.9%--
    2009$3,832 +2.1%--
    2008$3,752 -5.1%--
    2007$3,952 --
    Find assessor info on the county website

    Neighborhood: 50266

    Nearby schools

    GreatSchools rating
    Get pre-qualified for a loan
    At Zillow Home Loans, we can pre-qualify you in as little as 5 minutes with no impact to your credit score.

    An equal housing lender. NMLS #10287.

    Sell for more on Zillow
    Get a Zillow Showcase℠ listing at no additional cost and you could sell for .
    $422,500
    2% more
    +$8,450
    With Zillow Showcase(estimated)
    $430,950
