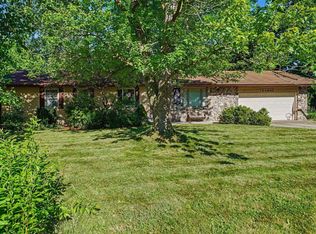
There's a lot to love about this home, but the space is what really stands out! With 4 bedrooms, 3 full bathrooms, and over 2,200 finished square feet, this one story home offers room to spread out without sacrificing the convenience of main level living. The finished basement provides the perfect second living area, flex room, home office, or guest space. Out back, you'll find a spacious yard complete with a deck, pergola, patio, fire pit, and storage shed - ready for everything from summer BBQs to quiet evenings at home!
Pending
$275,000
65652 Buttercup Ave, Goshen, IN 46528
4beds
2,288sqft
Single Family Residence
Built in 2001
0.45 Acres Lot
$276,800 Zestimate®
$--/sqft
$-- HOA
What's special
One story homeFinished basementFire pitStorage shedFlex roomHome officeGuest space
- 10 days |
- 1,264 |
- 80 |
Likely to sell faster than
Zillow last checked:
Listing updated:
Listed by:
Paige D Corbalis Cell:574-222-7086,
Brick Built Real Estate
Source: IRMLS,MLS#: 202626086
Facts & features
Interior
Bedrooms & bathrooms
- Bedrooms: 4
- Bathrooms: 3
- Full bathrooms: 3
- Main level bedrooms: 3
Bedroom 1
- Level: Main
Bedroom 2
- Level: Main
Heating
- Natural Gas, Forced Air
Cooling
- Central Air
Features
- Basement: Full
- Has fireplace: No
Interior area
- Total structure area: 2,418
- Total interior livable area: 2,288 sqft
- Finished area above ground: 1,209
- Finished area below ground: 1,079
Video & virtual tour
Property
Parking
- Total spaces: 2
- Parking features: Attached
- Attached garage spaces: 2
Features
- Levels: One
- Stories: 1
Lot
- Size: 0.45 Acres
- Dimensions: 126X155
- Features: Level
Details
- Parcel number: 201125403007.000014
Construction
Type & style
- Home type: SingleFamily
- Property subtype: Single Family Residence
Materials
- Vinyl Siding
Condition
- New construction: No
- Year built: 2001
Utilities & green energy
- Sewer: Septic Tank
- Water: Well
Community & HOA
Community
- Subdivision: James Place
Location
- Region: Goshen
Financial & listing details
- Tax assessed value: $291,600
- Annual tax amount: $2,912
- Date on market: 7/1/2026
Estimated market value
$276,800
$263,000 - $291,000
$2,278/mo
Price history
| Date | Event | Price |
|---|---|---|
| 7/3/2026 | Pending sale | $275,000 |
Source:  IRMLS #202626086 Report a problem IRMLS #202626086 Report a problem | ||
| 7/1/2026 | Listed for sale | $275,000+49.5% |
Source: IRMLS #202626086 Report a problem | ||
| 8/12/2019 | Sold | $184,000-1.9%$80/sqft |
Source: Agent Provided Report a problem | ||
| 6/19/2019 | Listed for sale | $187,500+48.8%$82/sqft |
Source: RE/MAX Results-Goshen #201925461 Report a problem | ||
| 7/27/2011 | Sold | $126,000-6.6%$55/sqft |
Source: Agent Provided Report a problem | ||
| 4/17/2011 | Listed for sale | $134,900$59/sqft |
Source: CRESSY & EVERETT REAL ESTATE #9929899 Report a problem | ||
Public tax history
| Year | Property taxes | Tax assessment |
|---|---|---|
| 2025 | $2,898 +23.4% | $291,600 +10% |
| 2024 | $2,348 +7.3% | $265,200 +14.5% |
| 2023 | $2,189 +6.8% | $231,600 +12.6% |
| 2022 | $2,050 +3.4% | $205,600 +6.7% |
| 2021 | $1,982 +29.9% | $192,600 +5.1% |
| 2020 | $1,526 +19.5% | $183,300 +16.7% |
| 2019 | $1,277 +3.9% | $157,100 +9.3% |
| 2018 | $1,229 -3.7% | $143,700 +4.7% |
| 2017 | $1,276 | $137,300 -2.6% |
| 2016 | $1,276 +11% | $141,000 +10.4% |
| 2014 | $1,150 -8.9% | $127,700 |
| 2013 | $1,262 +14.4% | $127,700 +0.3% |
| 2012 | $1,103 +21.7% | $127,300 +10.1% |
| 2011 | $907 -3.6% | $115,600 -3.1% |
| 2010 | $940 -2% | $119,300 -6.9% |
| 2009 | $959 -14.6% | $128,200 +13.4% |
| 2007 | $1,124 -3.2% | $113,100 +1.9% |
| 2006 | $1,160 -43.3% | $111,000 |
| 2005 | $2,047 | $111,000 |
Find assessor info on the county website
Monthly payment
Est. payment$--/mo
Payment breakdown
Explore the cost of this home by adjusting the details. Changes won't be saved.All calculations are estimates and provided by Zillow, Inc. for informational purposes only. Actual amounts may vary.
HOA fees may include property taxes on listings classified as Co-Ops. Contact the listing agent and/or owner for fee details.
Mortgage interest rates are dependent on a number of factors, including credit score, down payment, and repayment length. Interest rate data provided by Zillow Group Marketplace, Inc. as of 1/1/1970 from various mortgage lenders with which we have lead or other similar arrangements; the Estimated Payment is an average of those rates.
See how much you could borrow to make a competitive offer.
Climate risks
Neighborhood: 46528
Nearby schools
GreatSchools rating
- 4/10Prairie View Elementary SchoolGrades: PK-4Distance: 1.7 mi
- 6/10Goshen Middle SchoolGrades: 7-8Distance: 4.1 mi
- 3/10Goshen High SchoolGrades: 9-12Distance: 3.5 mi
Schools provided by the listing agent
- Elementary: Prairie View
- Middle: Goshen
- High: Goshen
- District: Goshen Community Schools
Source: IRMLS. This data may not be complete. We recommend contacting the local school district to confirm school assignments for this home.
- $301,1003 bd2 ba1.4k sqft16370 Sunflower Ave, Goshen, IN 46528Off Market
- $248,2003 bd2 ba960 sqft16399 Daisy Ave, Goshen, IN 46528Off Market
- $304,3003 bd3 ba1.8k sqft65659 Buttercup Ave, Goshen, IN 46528Off Market
- $273,5003 bd2 ba1.2k sqft65637 Buttercup Ave, Goshen, IN 46528Off Market
- $293,0003 bd2 ba1.2k sqft16375 Daisy Ave, Goshen, IN 46528Off Market
- $279,1003 bd2 ba1.9k sqft65683 Buttercup Ave, Goshen, IN 46528Off Market
- $295,0004 bd2 ba2k sqft16350 Sunflower Ave, Goshen, IN 46528Sold
- $313,7004 bd3 ba1.2k sqft65623 Buttercup Ave, Goshen, IN 46528Off Market
A local agent can set up tours, give advice and negotiate with sellers.
A local lender can help you make sure your offer is ready when you are.
Similar homes
- $275,0004 bd2 ba2k sqft64605 County Road 33, Goshen, IN 46528Auction
 MLS ID #202624972, Steve Miller, RE/MAX Results. IRMLS
 - $265,0003 bd2 ba1.3k sqft18185 Scarborough Ln, Goshen, IN 46528For Sale
 MLS ID #202626642, Tawasha McKnight-Swanson, Snyder Strategy Realty Inc.. IRMLS
 - $265,0003 bd3 ba2.2k sqft325 W Elm St, Millersburg, IN 46543For Sale
 MLS ID #202626796, Coreen Miller, Right Key Realty/Right Key Auctions. IRMLS
 - $320,0004 bd3 ba2.3k sqft57324 Osage Dr, Goshen, IN 46528For Sale
 MLS ID #202627420, Noah Murphy, McKinnies Realty, LLC Elkhart. IRMLS
 - $280,0003 bd2 ba2.2k sqft1001 Colonial Manor Dr, Goshen, IN 46526For SaleMLS ID #202626670, Rose Bender, Snyder Strategy Realty Inc.. IRMLS
- $295,0003 bd3 ba2.2k sqft20865 River Blvd, Goshen, IN 46528For SaleMLS ID #202619154, Kathy J Lampert, eXp Realty, LLC. IRMLS
- $315,0004 bd2 ba2.6k sqft2111 Bashor Rd, Goshen, IN 46526For SaleMLS ID #202627046, Craig Culver, Berkshire Hathaway HomeServices Elkhart. IRMLS
- $283,5003 bd2 ba1.3k sqft309 Birdee Blvd, Bristol, IN 46507For SaleMLS ID #202626890, Wilma McDougle, McKinnies Realty, LLC Elkhart. IRMLS
- $399,9003 bd2 ba2.3k sqft67092 Chadwick Ct, Goshen, IN 46526For SaleMLS ID #202625476, Steve Miller, RE/MAX Results. IRMLS
- $289,9004 bd3 ba2.5k sqft25787 Meadow Oak Ln, Elkhart, IN 46514For SaleMLS ID #202627415, Eddie Arevalo, CENTURY 21 Bradley Realty, Inc. IRMLS
- $224,9003 bd1 ba1.2k sqft413 S Riverside Blvd, Goshen, IN 46526For SaleMLS ID #202626921, Ashley Lambright, Berkshire Hathaway HomeServices Elkhart. IRMLS
- $275,0004 bd3 ba2k sqft58722 Runway Rd, Elkhart, IN 46516For SaleMLS ID #202622763, Keith A Raven, Berkshire Hathaway HomeServices Northern Indiana Real Estate. IRMLS
- $337,0003 bd2 ba1.4k sqft67114 Chadwick Ct, Goshen, IN 46526For SaleMLS ID #202604776, Gabriela Ruvalcaba, Hosler Realty Inc. IRMLS
- $334,9003 bd2 ba2.1k sqft18105 Us Highway 20, Goshen, IN 46528For SaleMLS ID #202616950, Calvin Whetstone, RE/MAX Results. IRMLS
- $314,9003 bd3 ba2.6k sqft1311 Somerset Ct, Goshen, IN 46528For SaleMLS ID #202621794, Trey Forbes, Weichert Realtors - Hoosier Heartland. IRMLS
- $409,9004 bd3 ba2.8k sqft58165 Coneflower Dr, Goshen, IN 46528For SaleMLS ID #202624586, Brandilyn Millslagle, Realty Group Resources. IRMLS
- $365,0005 bd2 ba2.7k sqft18964 County Road 20, Goshen, IN 46528For SaleMLS ID #202624269, Amy Mishler, SUNRISE Realty. IRMLS
- $289,0004 bd3 ba2.3k sqft3435 N Pressler Dr, Warsaw, IN 46582For SaleMLS ID #202625713, Carrie Slabaugh, Coldwell Banker Real Estate Group. IRMLS
- $294,9004 bd2 ba2.6k sqft24681 County Road 26, Elkhart, IN 46517For SaleMLS ID #202620115, Jennifer Kerrn, Keller Williams Realty Group. IRMLS
- $365,0002 bd3 ba2.7k sqft1714 Coventry Dr, Goshen, IN 46526For SaleMLS ID #202627485, Jeff W Birky, Berkshire Hathaway HomeServices Goshen. IRMLS
- Indiana
- Elkhart County
- Goshen
- 46528
- 65652 Buttercup Ave
Nearby cities
Nearby neighborhoods
Nearby zip codes
Other Goshen Topics
