Skip main navigation
Active
$1,345,000
4beds
5baths
3,452sqft

65653 Swallows Nest Ln, Bend, OR 97701

4beds
5baths
3,452sqft
Single family residence
Built in 2006
4,791 sqft
3 Attached garage spaces
$390 price/sqft
$1,002/mo HOA

What's special

Stone fireplaceUpdated well-appointed kitchenGas fire pitWolf and subzero appliancesBuilt-in bbqInviting great roomInviting back patio

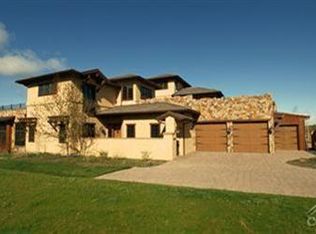
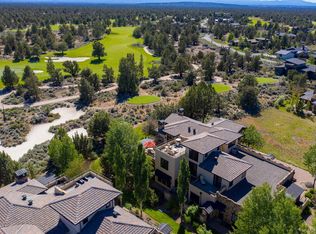
Fantastic luxury villa in the heart of Pronghorn Resort, perfectly positioned to capture sweeping southern views of the 17th fairway of the Nicklaus Course. The inviting great room centers around a stone fireplace, complemented by rich wood flooring, granite countertops, & wine bar w/ beverage cooler--perfect for hosting après-golf gatherings. The ...

135 days
|
530
|
18
|
Source: Oregon Datashare,MLS#: 220215890MLS Logo
Travel times

Living Room

Kitchen

Primary Bedroom

Zillow last checked:

Listing updated:

Listed by:

Cascade Hasson SIR 541-383-7600

Source: Oregon Datashare,MLS#: 220215890MLS Logo

Facts & features

Interior

Bedrooms & bathrooms
  • Bedrooms: 4
  • Bathrooms: 5
Heating
  • Forced Air, Natural Gas
Cooling
  • Central Air
Appliances
  • Included: Dishwasher, Disposal, Dryer, Microwave, Range, Range Hood, Refrigerator, Washer, Water Heater, Wine Refrigerator
Features
  • Built-in Features, Ceiling Fan(s), Double Vanity, Dry Bar, Enclosed Toilet(s), Granite Counters, In-Law Floorplan, Kitchen Island, Linen Closet, Open Floorplan, Soaking Tub, Solid Surface Counters, Tile Shower, Vaulted Ceiling(s), Walk-In Closet(s)
  • Flooring: Carpet, Hardwood, Stone
  • Windows: Double Pane Windows, Wood Frames
  • Basement: None
  • Has fireplace: Yes
  • Fireplace features: Gas, Great Room, Outside, Primary Bedroom
  • Common walls with other units/homes: 1 Common Wall
Interior area
  • Total structure area: 3,452
  • Total interior livable area: 3,452 sqft
Video & virtual tour

Property

Parking
  • Total spaces: 3
  • Parking features: Attached, Driveway, Garage Door Opener, Heated Garage, Paver Block, Other
  • Attached garage spaces: 3
  • Has uncovered spaces: Yes
Features
  • Levels: Two
  • Stories: 2
  • Patio & porch: Covered, Enclosed, Front Porch, Patio
  • Exterior features: Built-in Barbecue, Fire Pit
  • Spa features: Indoor Spa/Hot Tub
  • Has view: Yes
  • View description: Mountain(s), Golf Course
Lot
  • Size: 4,791.6 Square Feet
  • Features: Drip System, Landscaped, Level, On Golf Course, Sprinkler Timer(s), Sprinklers In Front, Sprinklers In Rear
Details
  • Parcel number: 251957
  • Zoning description: EFUDR
  • Special conditions: Standard

Construction

Type & style
  • Home type: SingleFamily
  • Architectural style: Northwest
  • Property subtype: Single Family Residence
Materials
  • Frame
  • Foundation: Stemwall
  • Roof: Tile
Condition
  • New construction: No
  • Year built: 2006

Utilities & green energy

  • Sewer: Public Sewer
  • Water: Backflow Domestic, Backflow Irrigation, Public, Water Meter
  • Utilities for property: Natural Gas Available

Community & HOA

Community
  • Features: Pool, Pickleball, Access to Public Lands, Park, Playground, Short Term Rentals Not Allowed, Tennis Court(s), Trail(s)
  • Security: Carbon Monoxide Detector(s), Smoke Detector(s)
  • Subdivision: Pronghorn
HOA
  • Has HOA: Yes
  • Amenities included: Clubhouse, Fitness Center, Gated, Golf Course, Landscaping, Park, Pickleball Court(s), Playground, Pool, Resort Community, Restaurant, Security, Snow Removal, Trail(s)
  • HOA fee: $1,002 monthly
Location
  • Region: Bend

Financial & listing details

  • Price per square foot: $390/sqft
  • Tax assessed value: $1,018,920
  • Annual tax amount: $14,058
  • Date on market: 2/25/2026
  • Cumulative days on market: 135 days
  • Listing terms: Cash,Conventional
  • Inclusions: All Appliances, Barbeque
  • Road surface type: Paved

Price history

DateEventPrice
2/25/2026Listed for sale$1,345,000-3.9%$390/sqft
Source: Oregon Datashare #220215890 Report a problem
8/7/2025Listing removed$1,399,999$406/sqft
Source: Oregon Datashare #220190499 Report a problem
11/7/2024Listed for sale$1,399,999$406/sqft
Source: Oregon Datashare #220190499 Report a problem
11/4/2024Pending sale$1,399,999$406/sqft
Source: Oregon Datashare #220190499 Report a problem
9/27/2024Listed for sale$1,399,999+71.8%$406/sqft
Source: Oregon Datashare #220190499 Report a problem
12/11/2020Sold$815,000-4.1%$236/sqft
Source: Oregon Datashare #220100971 Report a problem
11/15/2020Pending sale$850,000$246/sqft
Source: Cascade Sotheby's Int'l Realty #220100971 Report a problem
9/24/2020Price change$850,000-5.5%$246/sqft
Source: Cascade Sotheby's Int'l Realty #220100971 Report a problem
8/17/2020Price change$899,000-3.2%$260/sqft
Source: Cascade Sotheby's Int'l Realty #220100971 Report a problem
5/12/2020Listed for sale$929,000+121.2%$269/sqft
Source: Cascade Sotheby's Int'l Realty #220100971 Report a problem
12/6/2012Sold$420,000-77.9%$122/sqft
Source: Public Record Report a problem
11/30/2007Sold$1,900,000$550/sqft
Source: Public Record Report a problem

Public tax history

YearProperty taxesTax assessment
2025$14,058 +4.6%$831,300 +3%
2024$13,438 +8.3%$807,090 +10.3%
2023$12,405 +15.2%$731,670
2022$10,765 -7.4%$731,670 -0.9%
2021$11,626 $738,620
2020-- $738,620 +6.1%
2019$10,655 $696,230
2018$10,655 +2.5%$696,230 +3%
2017$10,399 +3.5%$675,960 +3%
2016$10,047 $656,280 +3%
2015$10,047 +15.4%$637,170 +6.7%
2014$8,708 $597,160 -3.2%
2013-- $617,160
2012-- $617,160 -0.2%
2011-- $618,620 +3%
2010-- $600,610 +3%
2009-- $583,120 +9.8%
2008-- $531,280

Find assessor info on the county website

Monthly payment

Est. payment
$8,577/mo
Principal & interest
$6936
HOA Fees
$1002
Property taxes
$639
More affordability toolsChevron Right

Estimated market value

$1,291,600

$1.23M - $1.36M

$4,217/mo

Climate risks

Explore flood, wildfire, and other predictive climate risk information for this property on First Street®️.

Neighborhood: 97701

Nearby schools

Tumalo Community School
Grades K-58.3 miles
9/10
GreatSchools® Rating
Test Score Rating
10/10
Student Progress Rating
10/10
Obsidian Middle School
Grades 6-85.5 miles
6/10
GreatSchools® Rating
Test Score Rating
6/10
Student Progress Rating
6/10
Ridgeview High School
Grades 9-124.2 miles
7/10
GreatSchools® Rating
Test Score Rating
6/10
College Readiness Rating
8/10