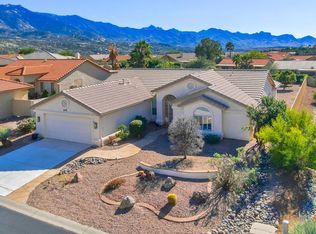
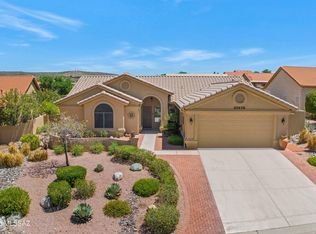
Wonderfully updated & upgraded SEDONA floor plan, an open, Great Room concept home! Two Bed/Two Bath + Den/Office, 2032 sq.ft. Kitchen, Dining and Living are all open to one another in a large space with vaulted ceilings & lots of windows. Flooring (except for Kitchen & both Baths) is a beautiful high-end laminate, set diagonally with a "hand-scraped" look. Stacked-stone fireplace & lighted, custom entertainment wall in Great Room. 4 ft. Garage extension. Plantation shutters, upgraded fans & light fixtures. Kitchen has custom alder cabinets, stainless appliances, gas cooktop, slab granite countertops, pendant lighting & built-in desk area with window-seat banquettes at one end of Kitchen. Master Bath has been likewise updated with walk-in, glass block shower & lots of added storage, too.
This property is not currently displayed as for sale or rent on Zillow. This may be different from what's on other websites or public sources.